A Mission Theatre Wedding, Room by Room: What the Day Really Feels Like
A practical walk through Mission Theatre—from the marquee and lobby to the ballroom, bar, suite, and String Lit Alley.
Photography by Mallorie McBride
Couples touring Mission Theatre tend to ask the same practical questions: how many guests can it hold, can the ceremony and reception happen in one place, and where do the different parts of the day unfold? Then, somewhere between the lobby and the stage, another question takes over: how does one building keep feeling like several?
The answer lies in the way the theatre’s 1938 history meets its modern spaces. Clean lines, tall ceilings, black, white, and gold create a composed foundation; crystal chandeliers, floral wallpaper, patterned tile, and café lights give each room its own atmosphere. Below is a room-by-room walk through the venue, with the practical answers placed where they matter.
Mission Theatre at a Glance
A restored 1938 Art Deco cinema in Mission, Kansas
Ceremony and reception spaces under one roof
Seated and cocktail-style layouts available
A custom marquee for the wedding day
A built-in bar connected to the main room
Private getting-ready spaces
More than 300 off-street parking spaces
Approximately 10 minutes west of the Country Club Plaza
Capacity and layout depend on the event format and floor plan. Mission Theatre currently lists capacity for up to 250 guests for seated ceremonies and receptions and up to 400 for cocktail-style events. Confirm the best configuration for your wedding directly with the venue.
01 · The Arrival: Your Message Over Johnson Drive
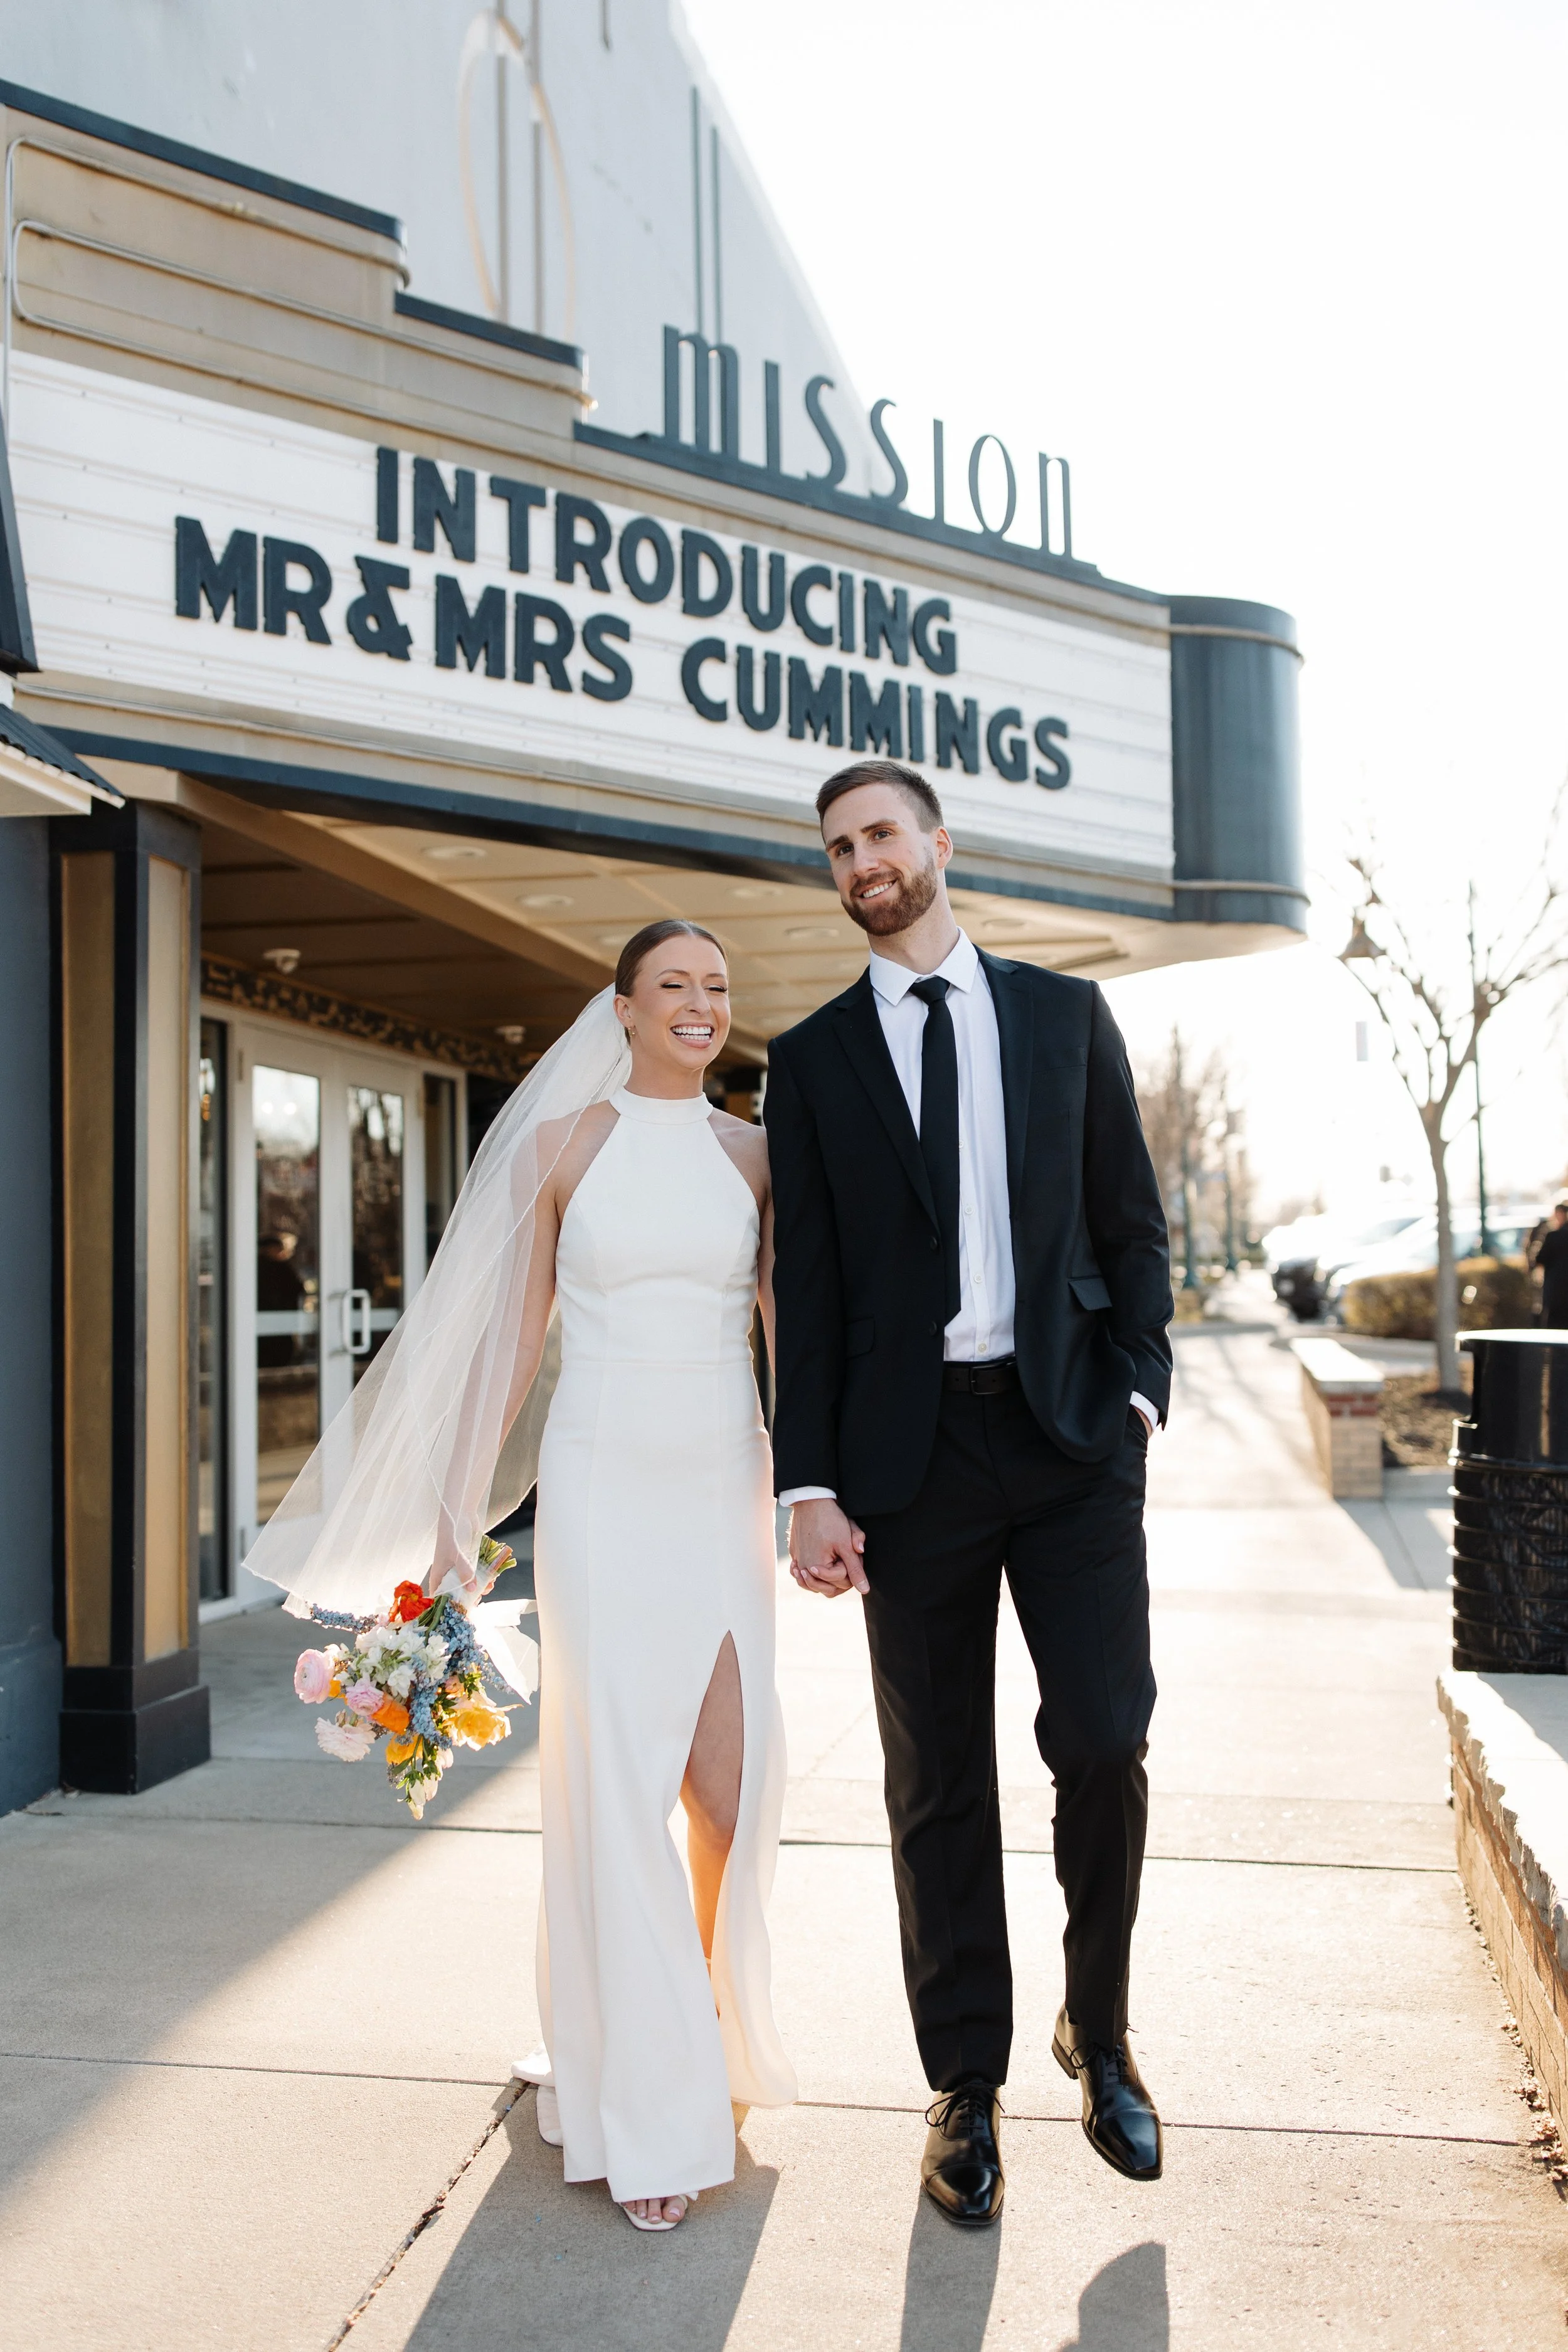
The evening begins before the doors open
he wedding becomes visible before the doors open.
Mission Theatre’s marquee carries a custom message above Johnson Drive, turning the front of the building into a welcome sign, a portrait location, and the first unmistakable signal that the venue belongs to one celebration for the day.
Guests arriving beneath it are not simply walking into an event space. They are entering a former cinema with a sense of occasion already built into the architecture.
For parking, Mission Theatre currently provides access to more than 300 off-street spaces. The venue also sends couples a parking map approximately six months before the wedding so clear directions can be included with invitations or on the wedding website.
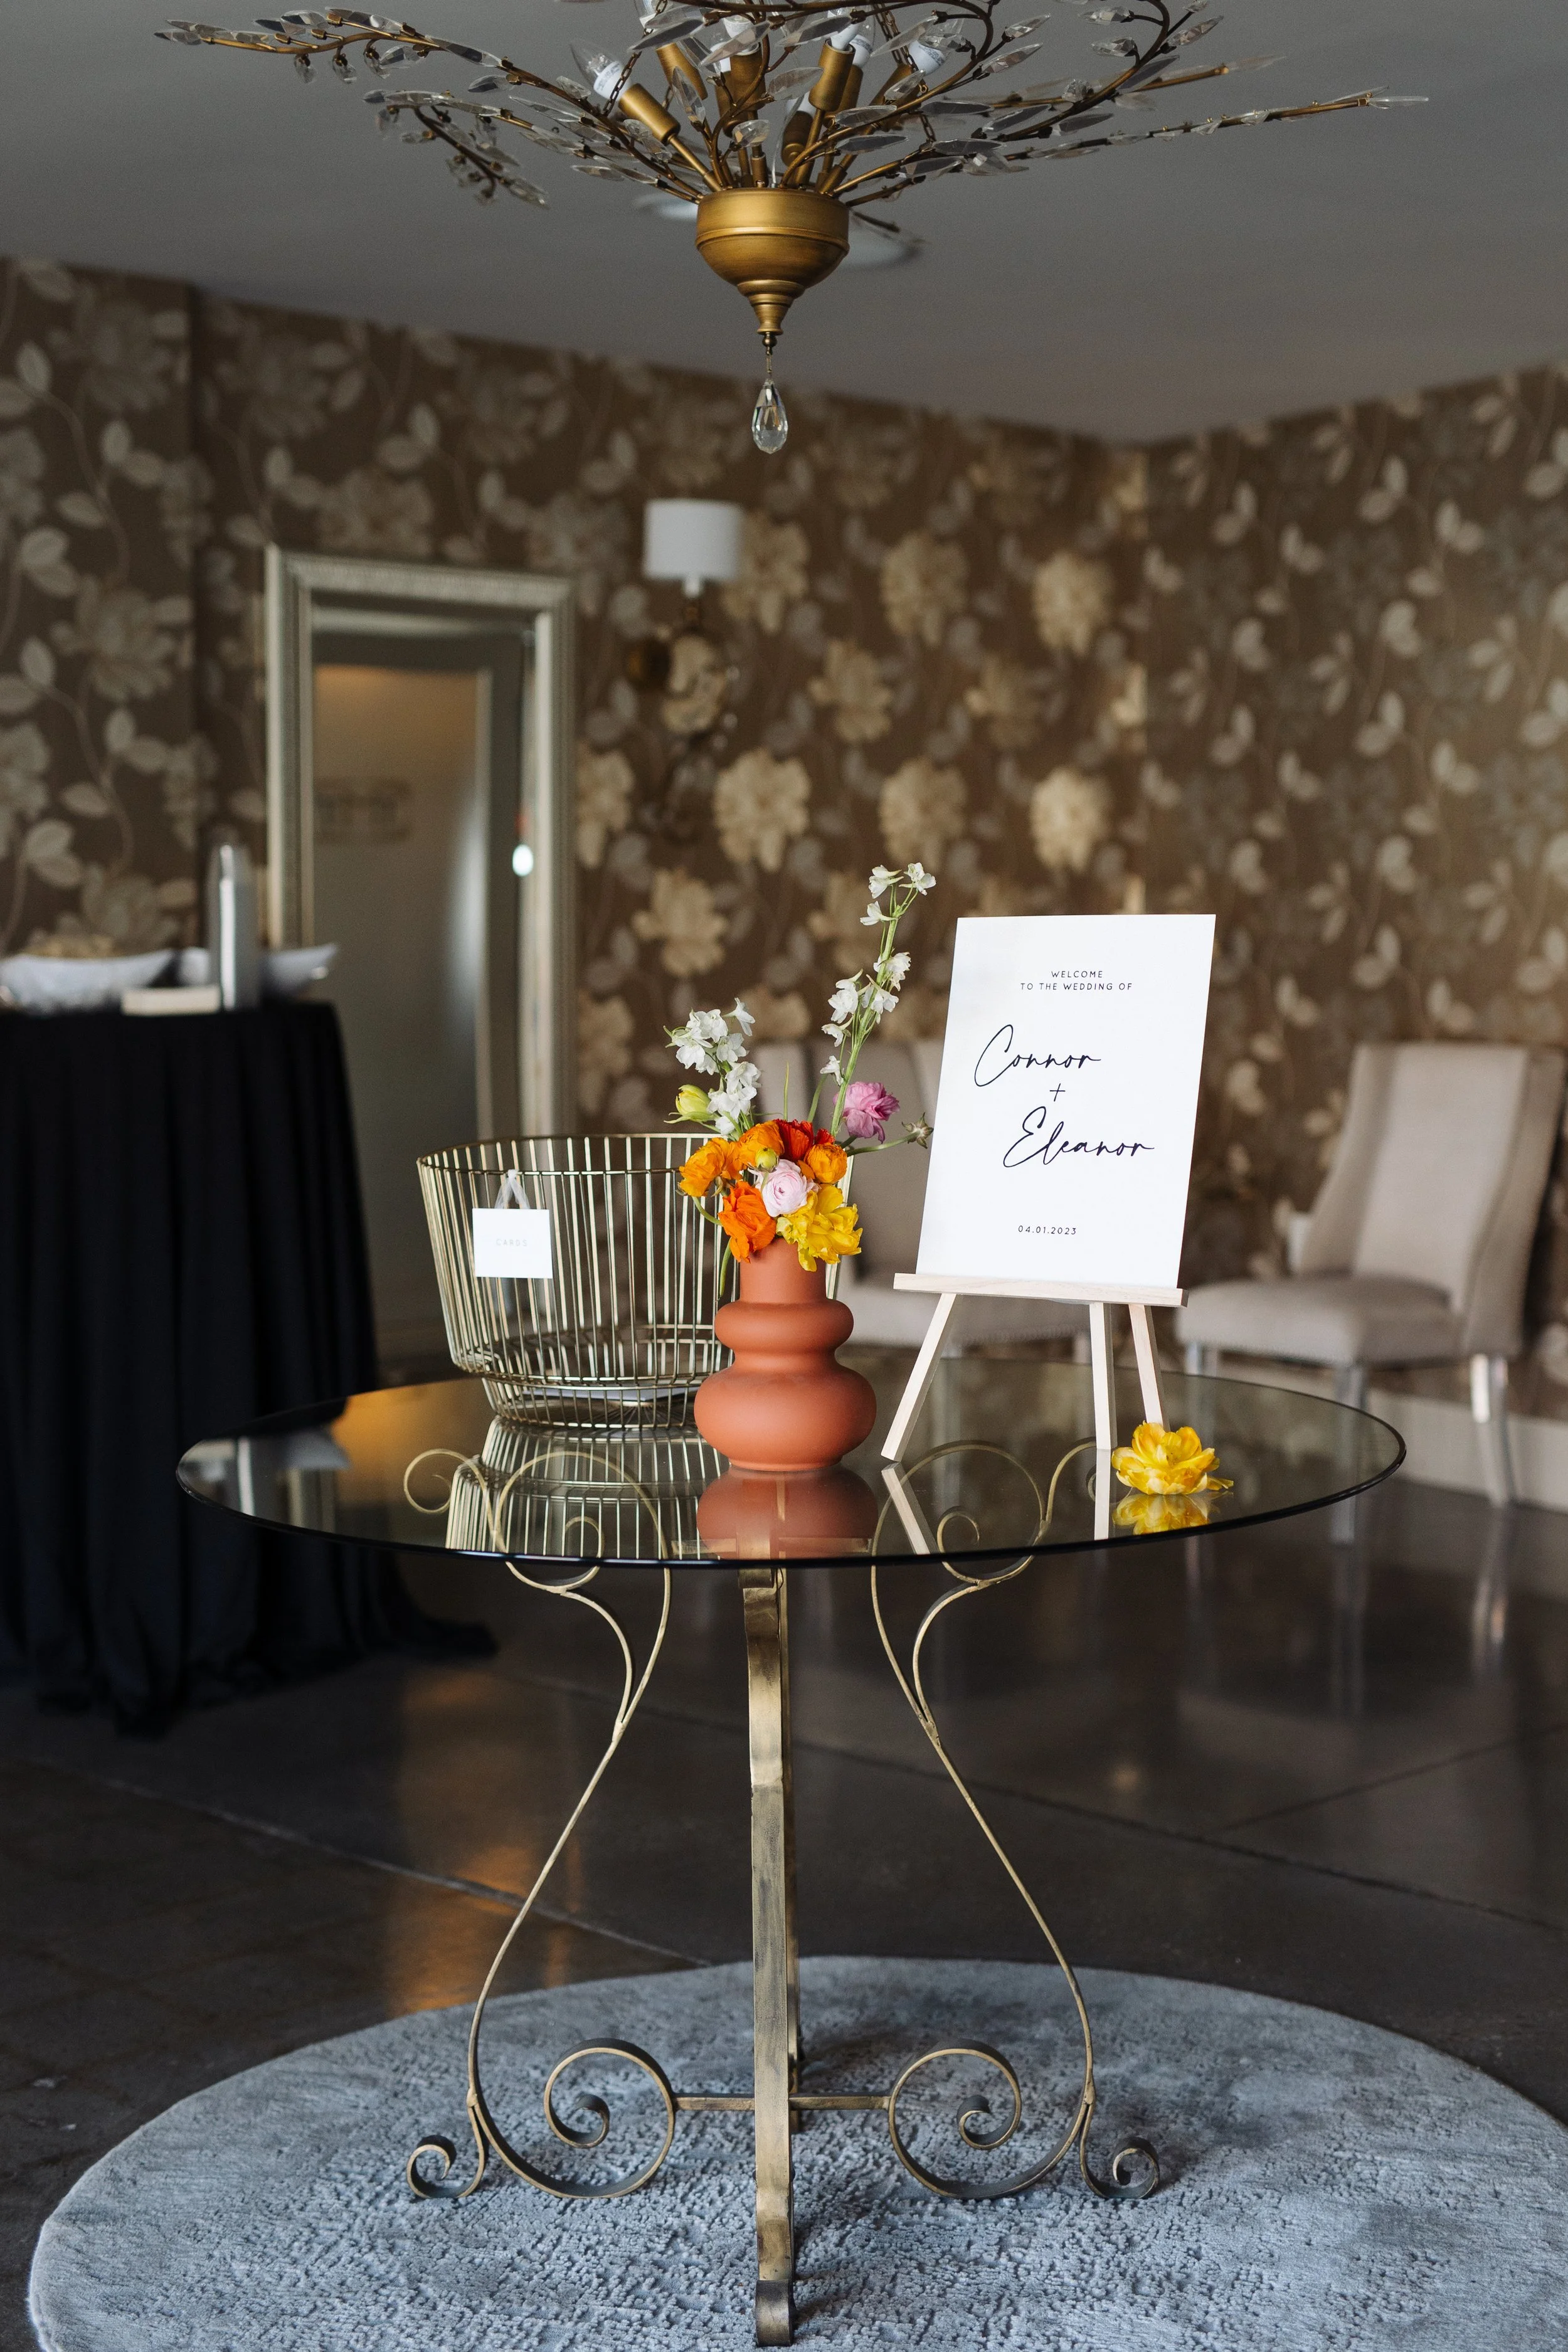
The lobby · floral pattern and gilded light
Inside the doors, the atmosphere changes.
Floral-papered walls, a gilded branch chandelier, soft seating, and reflective surfaces give the lobby a more intimate scale than the rooms beyond it. A welcome table feels at home here without needing an elaborate installation.
The lobby can greet guests before the ceremony, gather them during a room transition, and offer a quieter place to talk once the reception begins.
Couples drawn to a classic, elegant look often need to add very little. The room arrives with its own pattern, warmth, and light.
02 · Before it all
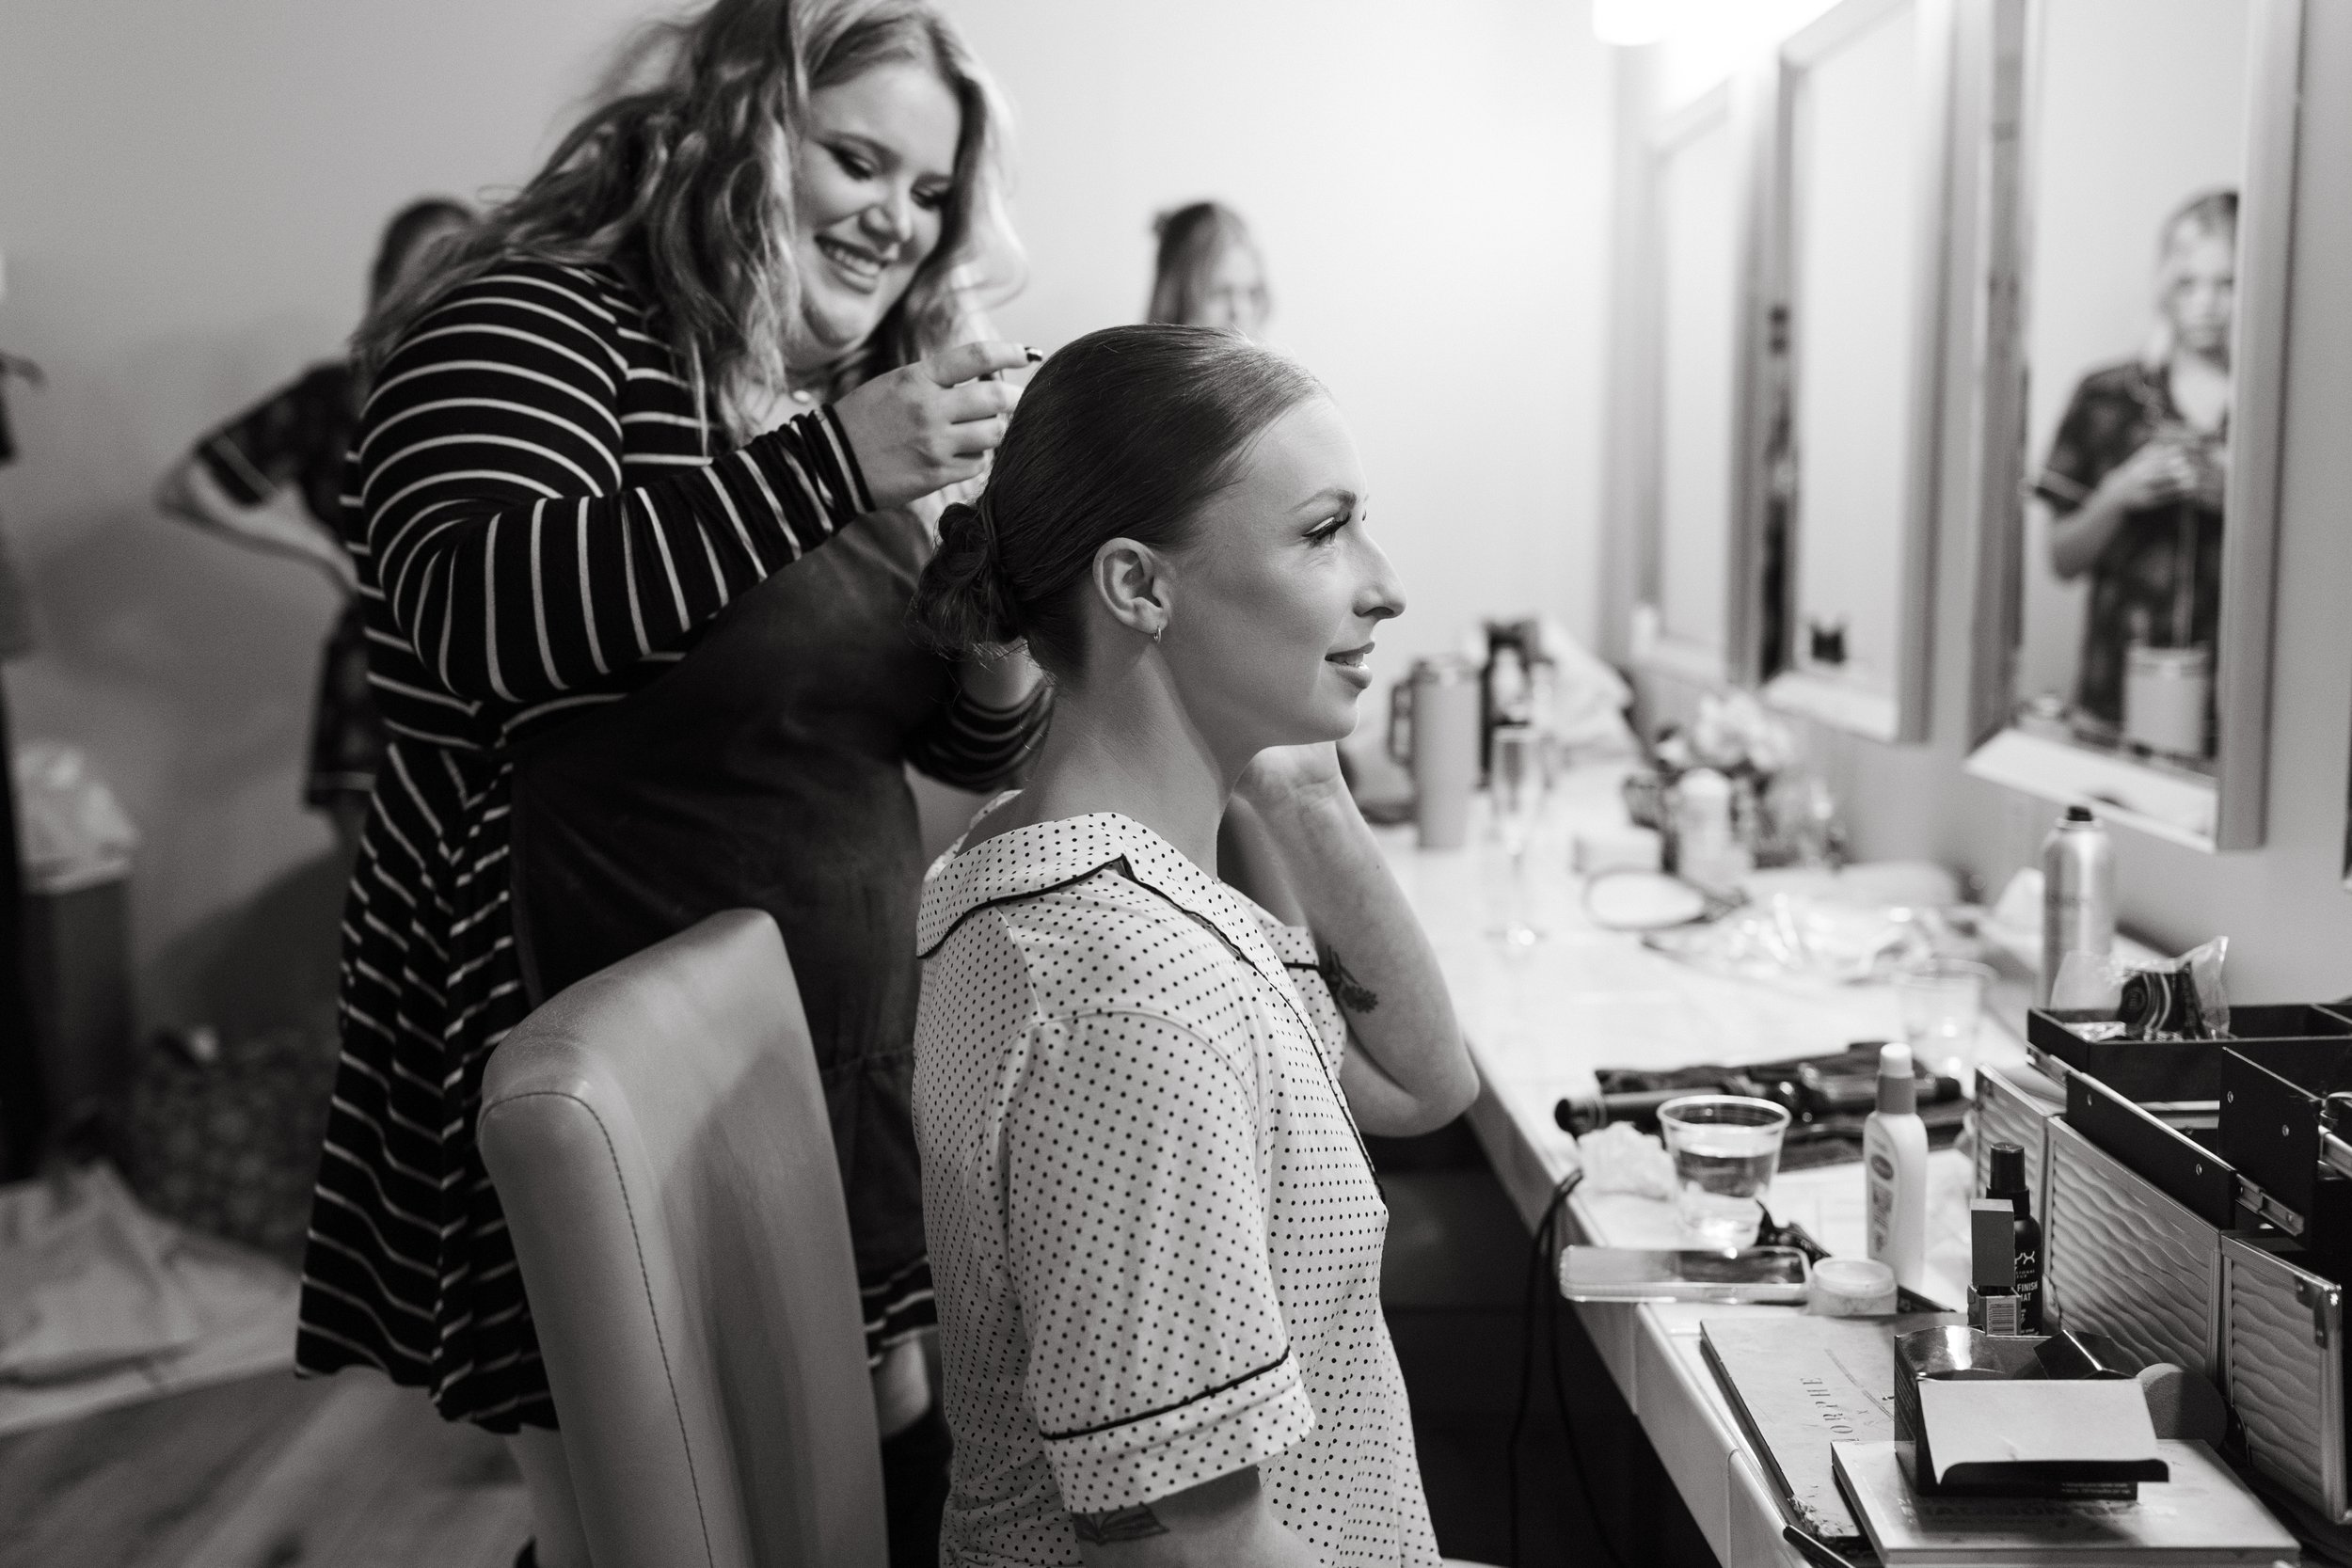
Before it all: the suite
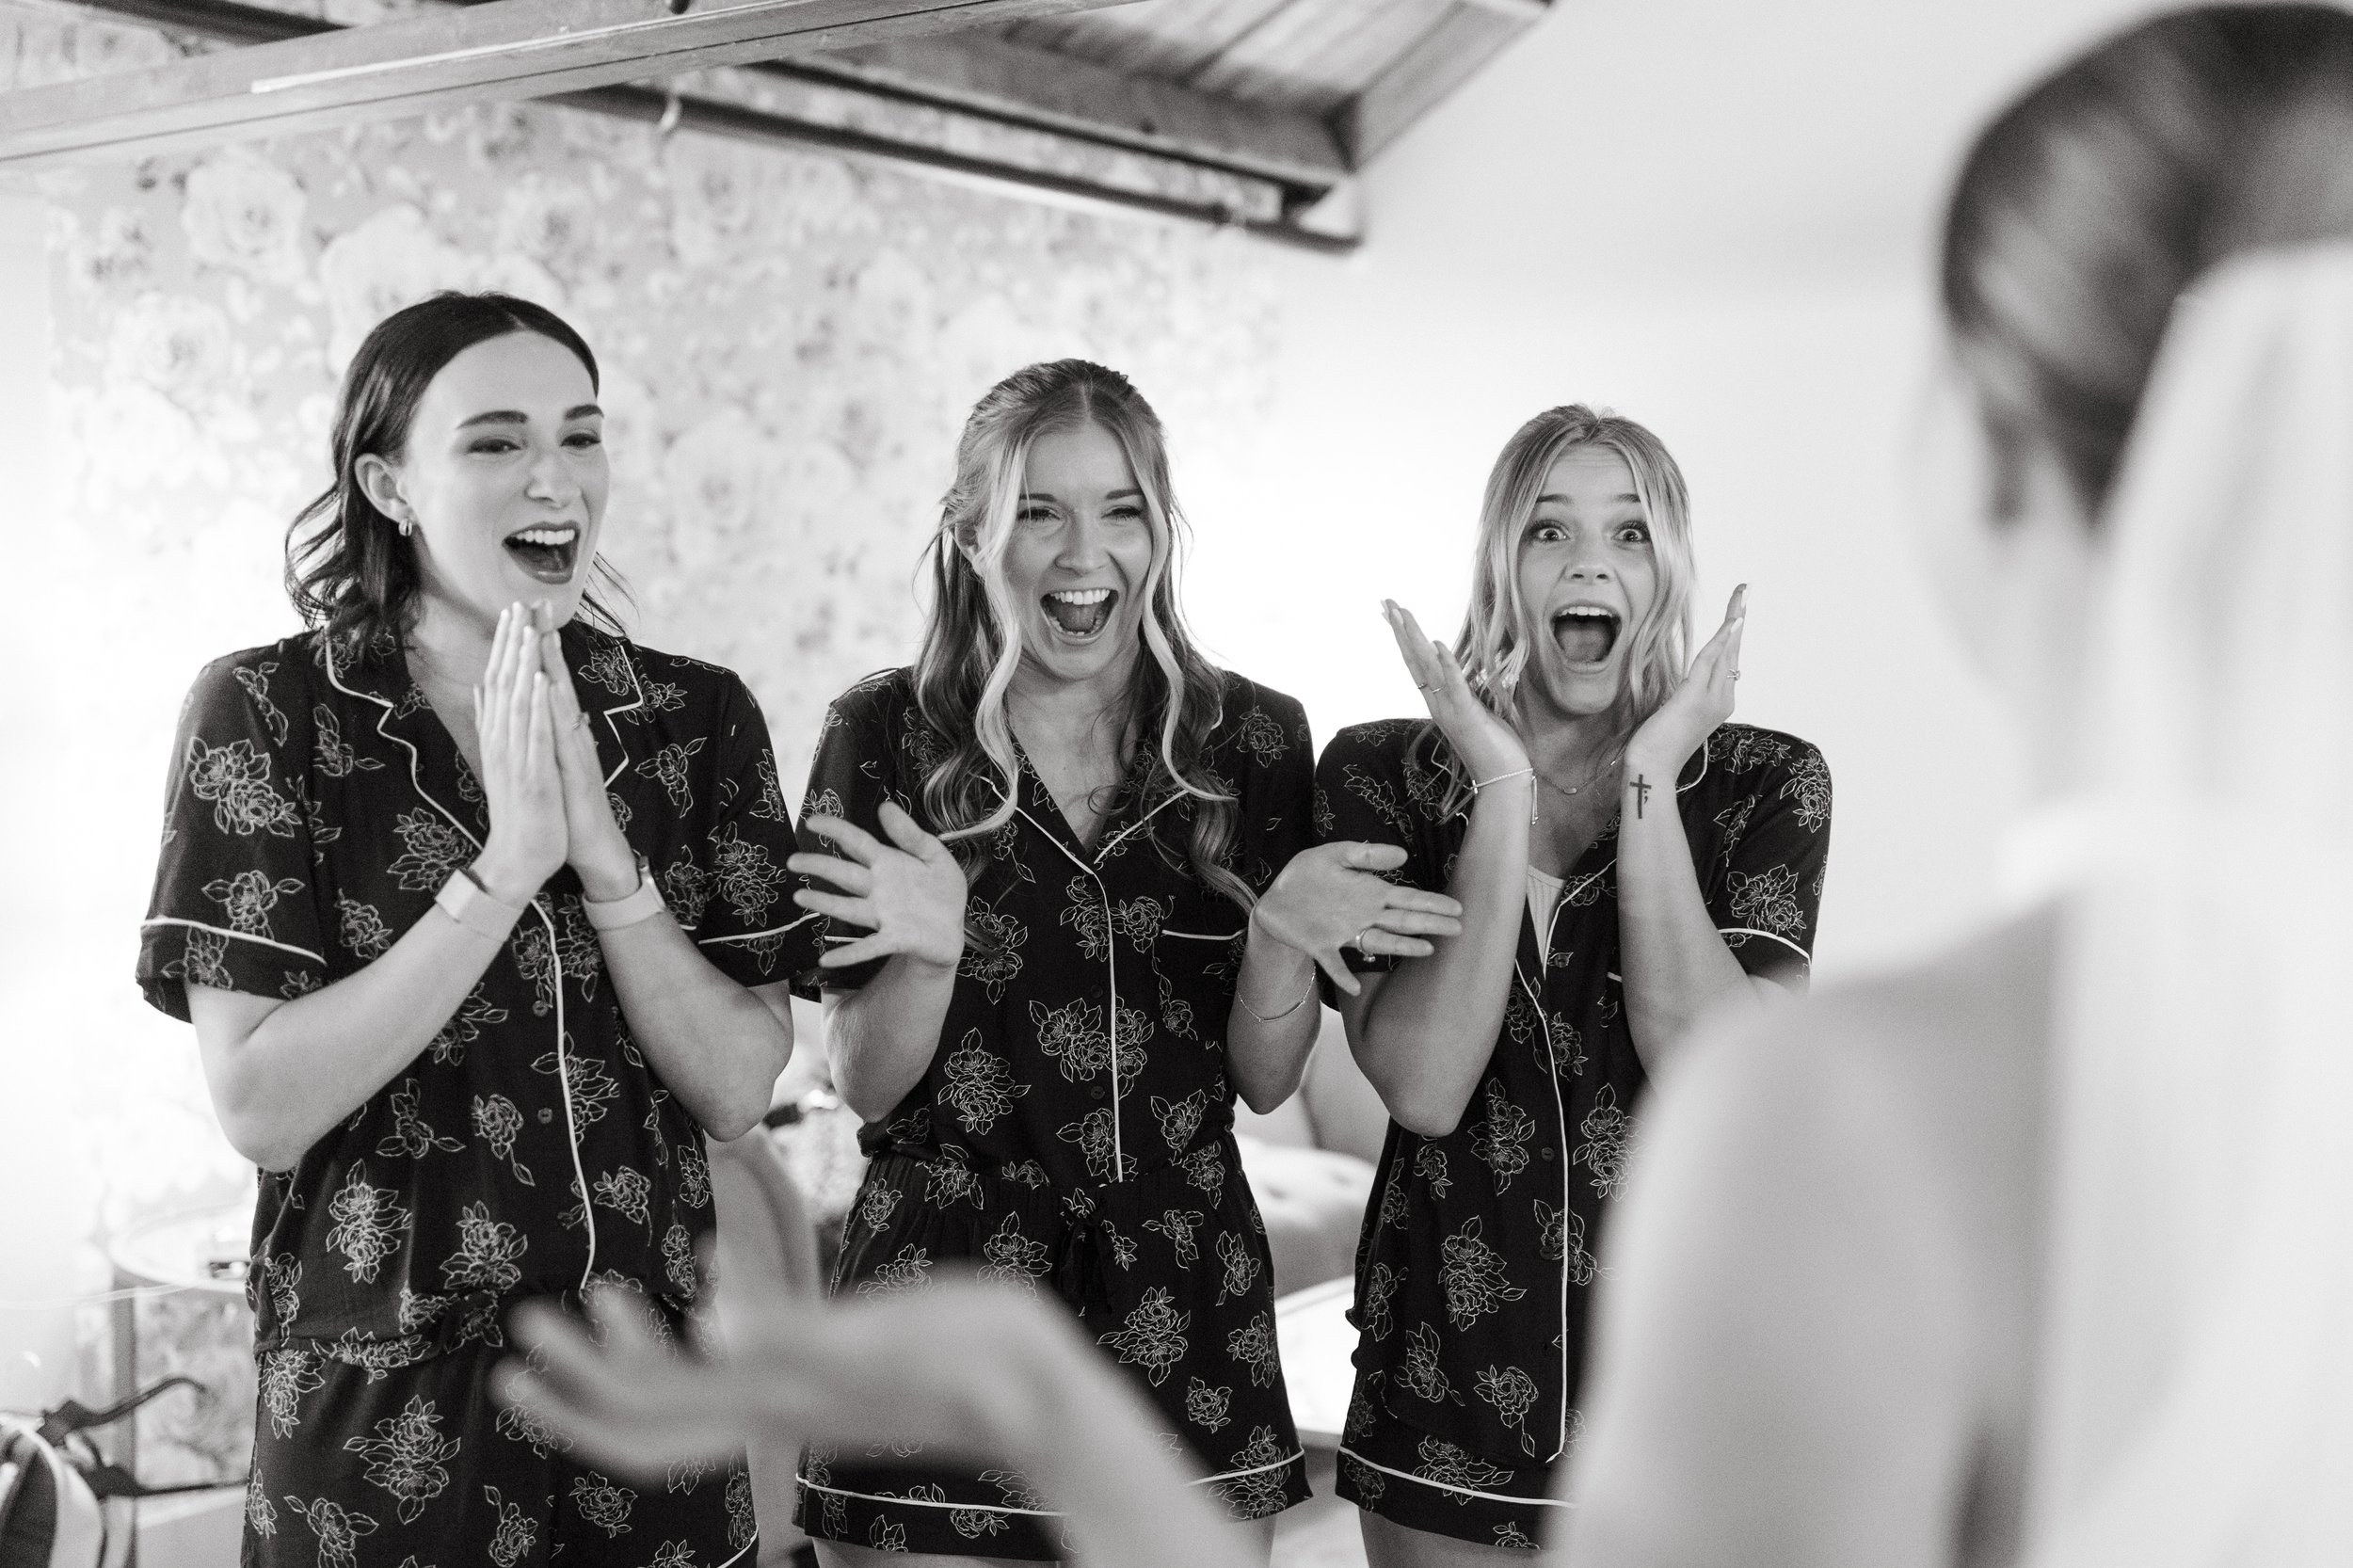
Upstairs, the bridal suite holds the quiet part of the day—vanity mirrors, room for your people, and a door that closes. Classic floral wallpaper gives the room a vintage warmth, with space enough for the whole bridesmaid crew to get ready together.

03 · The ballroom
A stage that keeps its lines clean
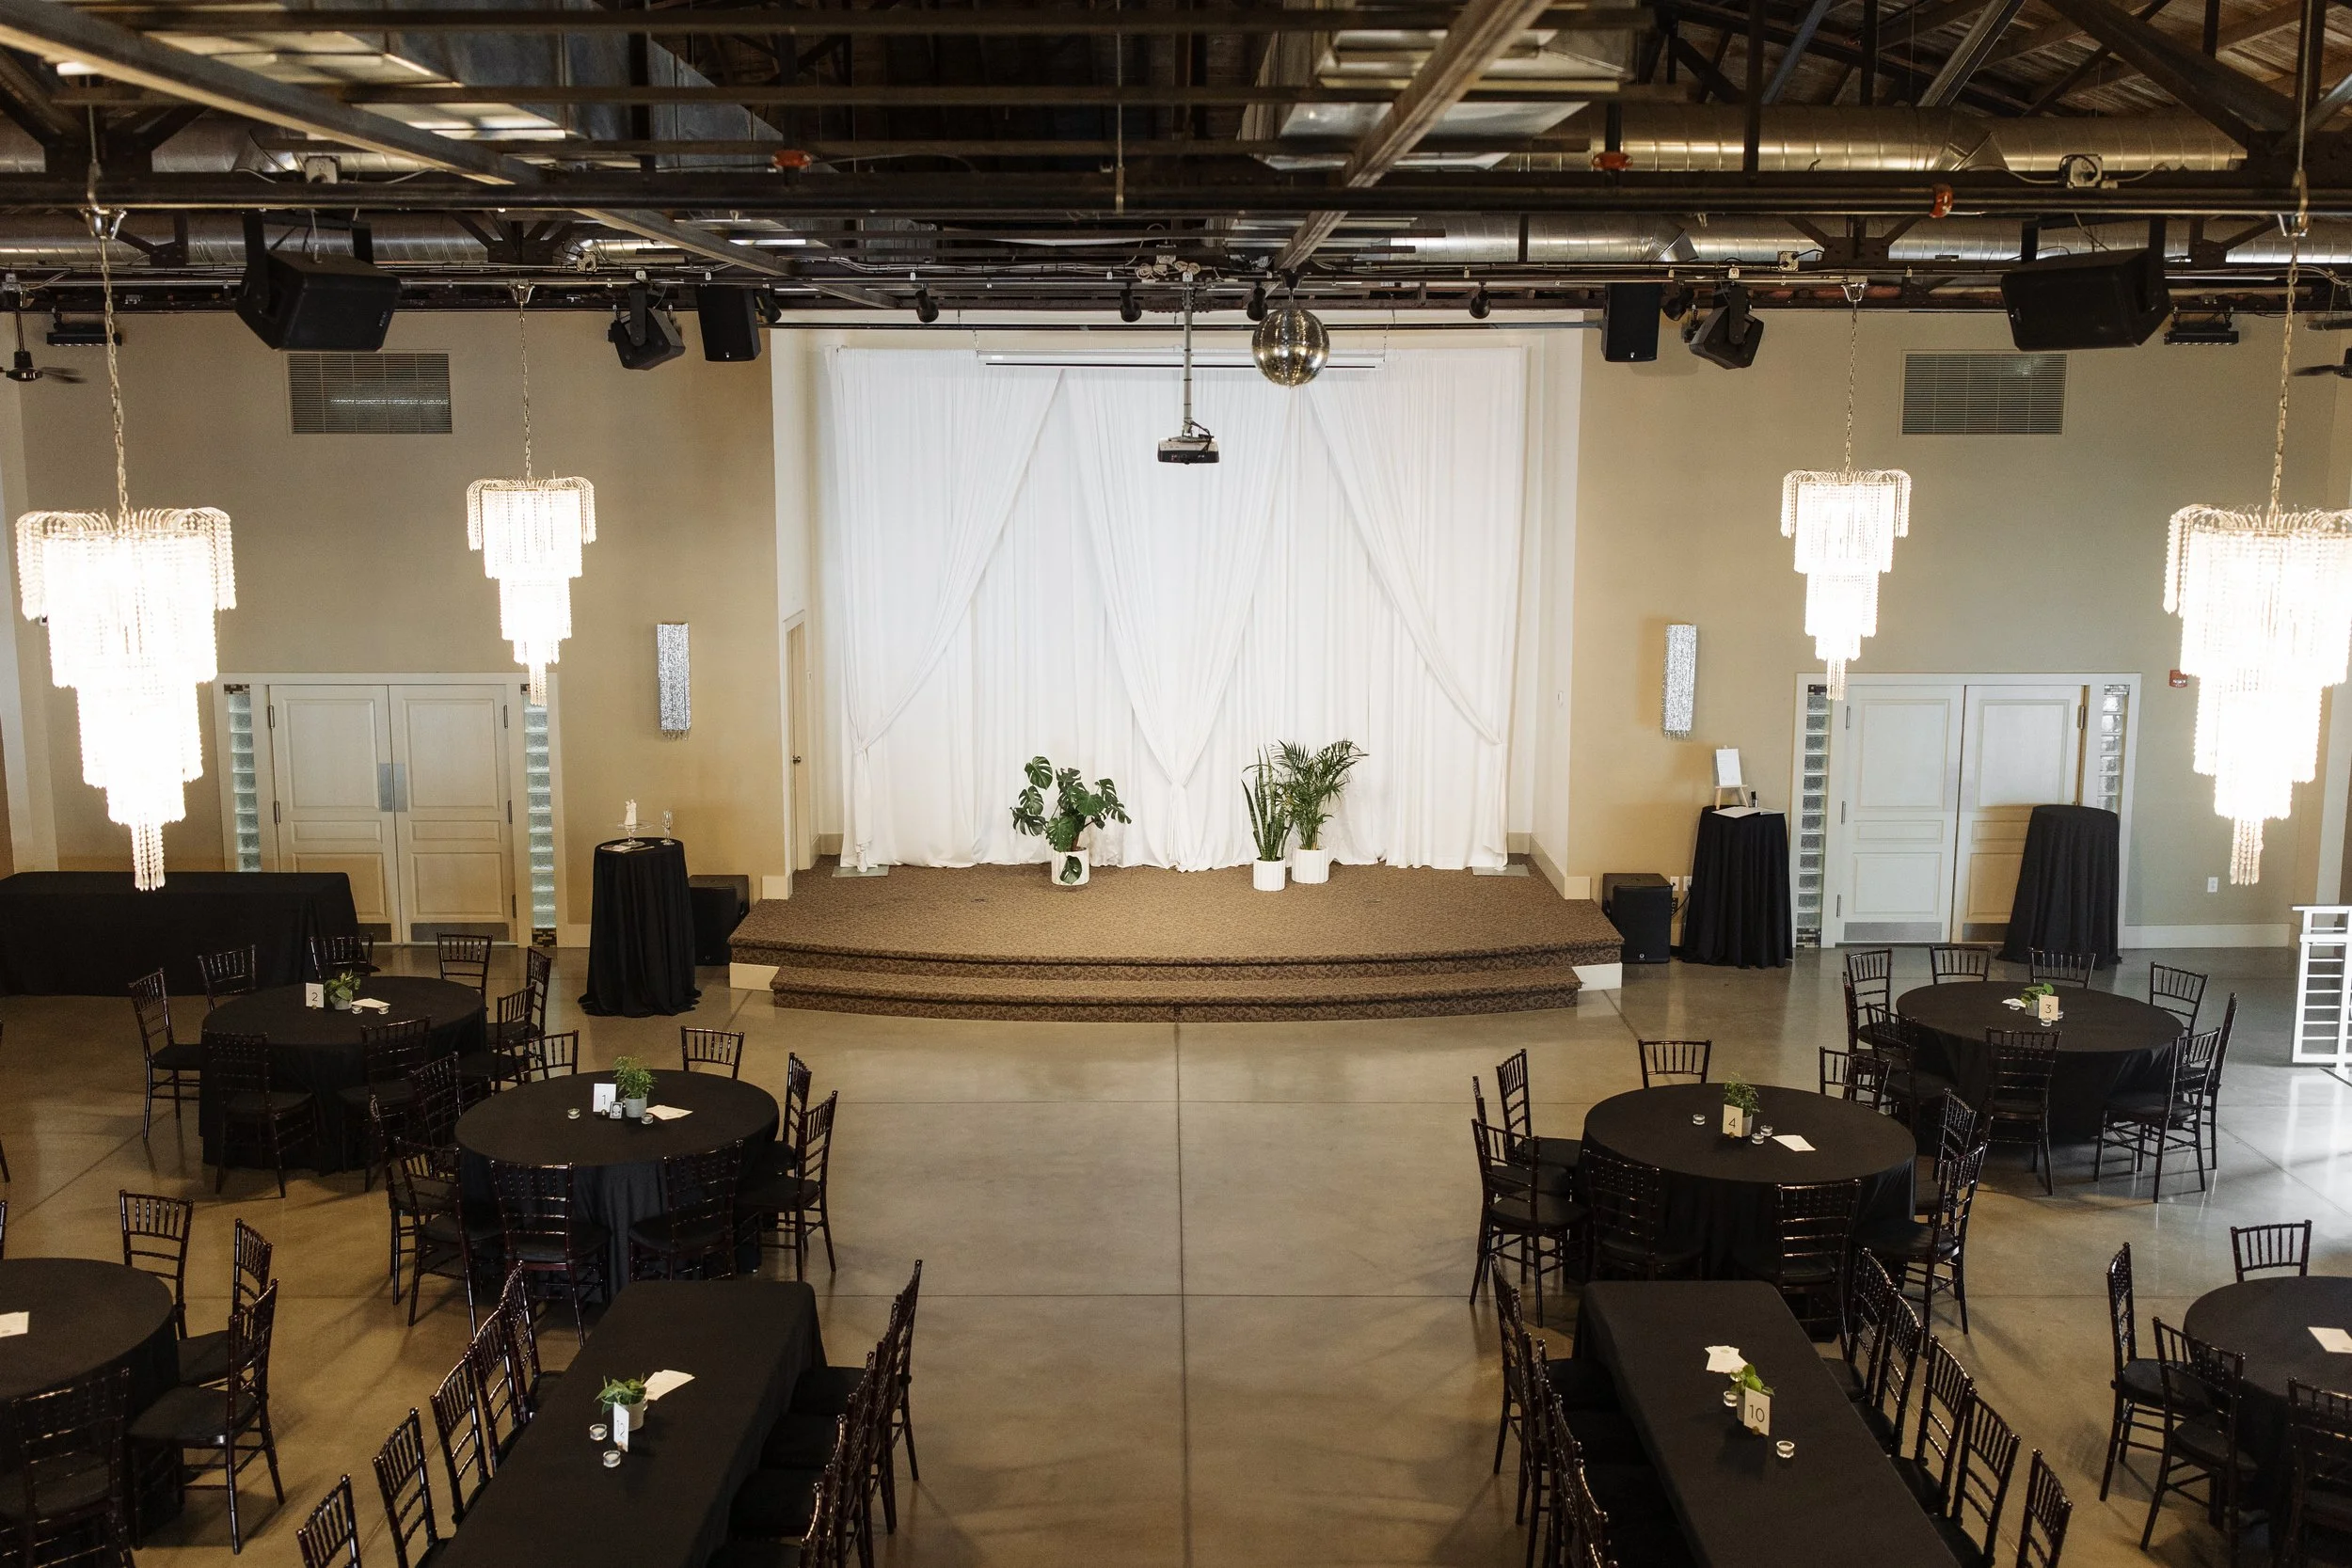
The main room is the theatre’s architectural heart.
White draping, dark tables, mahogany chiavari chairs, crystal chandeliers, and the original stage create a disciplined foundation. Nothing competes for attention, which is why the ballroom accepts different palettes and photographs especially well in black and white.
Ceremonies can take place on the stage, framed by the proscenium and draping. For weddings that hold both the ceremony and reception in the ballroom, the room can transition while guests enjoy other areas of the venue.
The exact setup matters. Mission Theatre notes that some floor plans may require a room-flip fee, while certain “Oscar-style” arrangements may avoid it. Ask the team to recommend the best ceremony and reception layout for your guest count.
04 · Ceremony
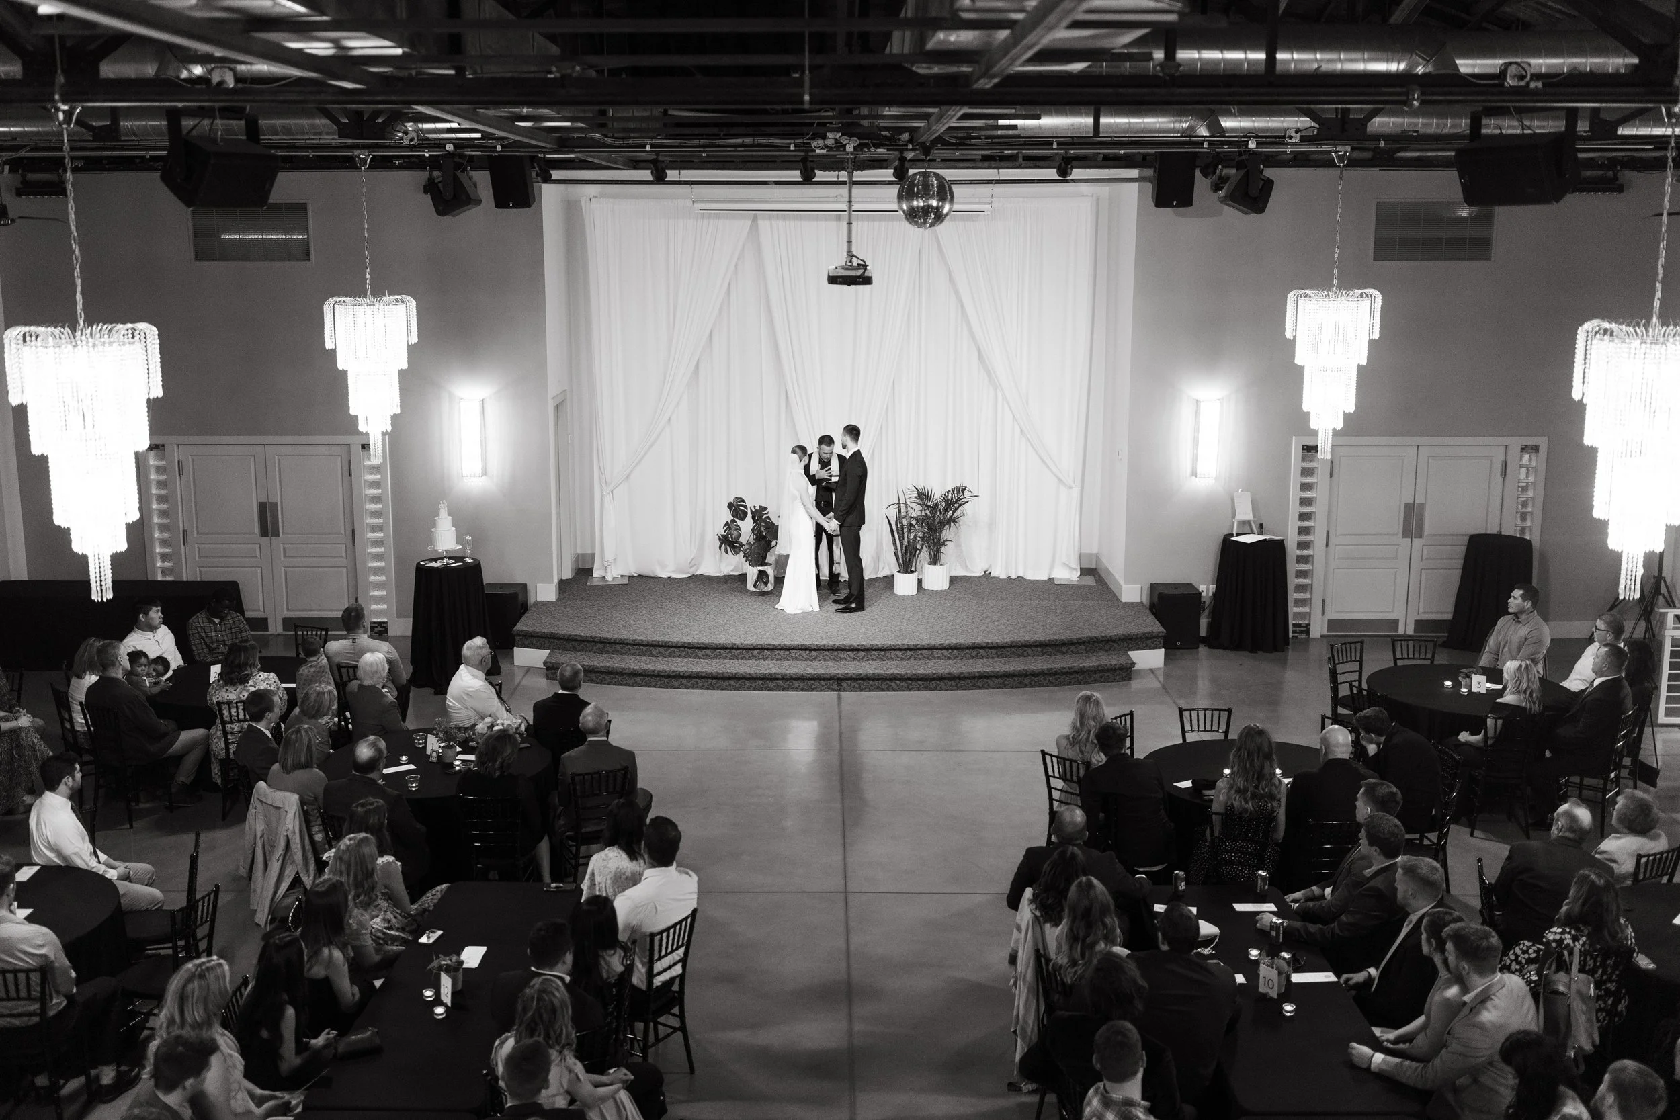
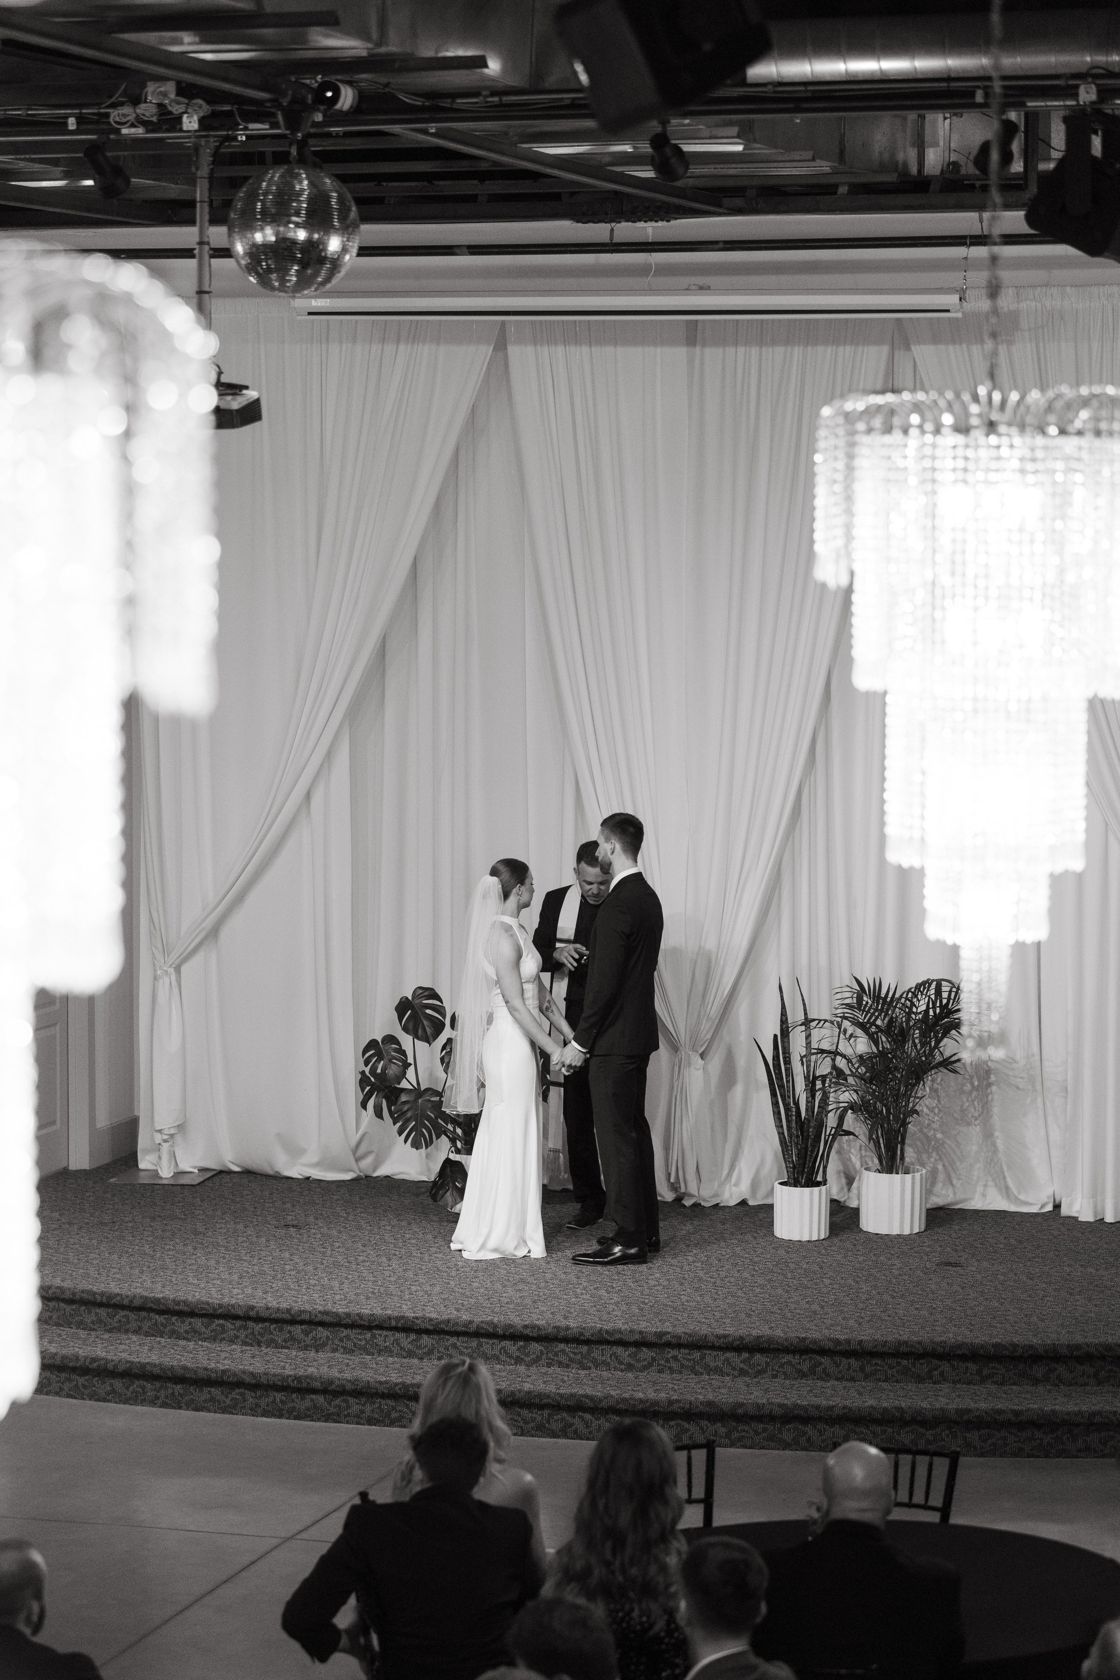
The whole room, in one view
The stage creates a natural focal point for the ceremony, while the chandeliers and theatre architecture frame the room without asking for elaborate additions.
05 · Portrait settings
Where the light does the decorating
The spaces inside Mission Theatre do not repeat themselves.
The staircase gives portraits a more formal, old-world quality. Chandeliers introduce a sense of movement even in a still black-and-white frame. A gold geometric photo-booth backdrop creates a sharper, more graphic moment.
Then String Lit Alley changes the mood again.
Patterned tile runs underfoot, café bulbs glow overhead, and bistro-style seating lines the walls. It reads like a small European side street only steps from the reception.
For couples who want variety in their wedding gallery, that proximity matters. The photographer can move from polished interiors to a softly lit outdoor setting without asking the couple or wedding party to leave the property.
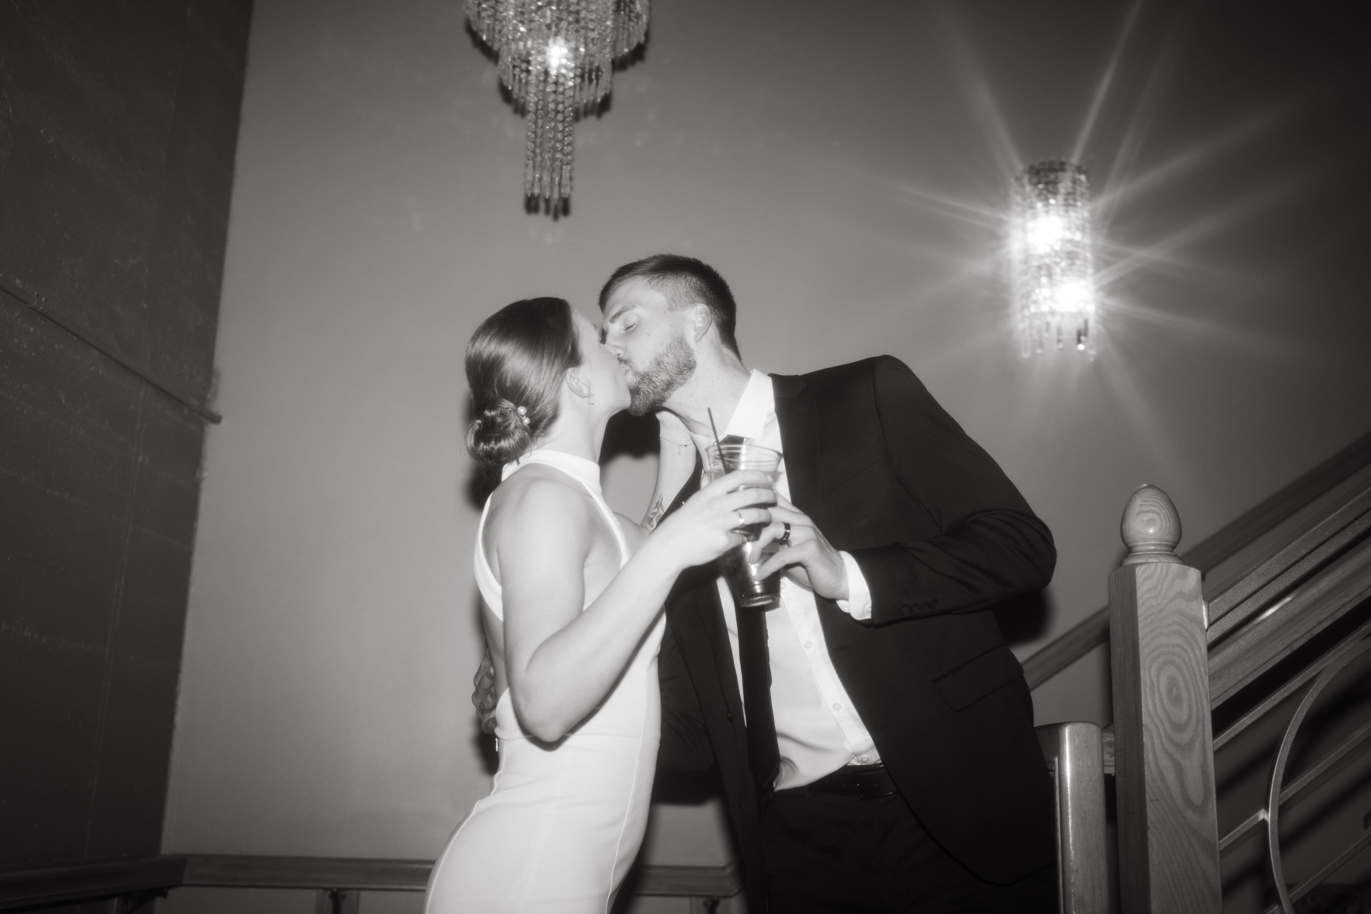
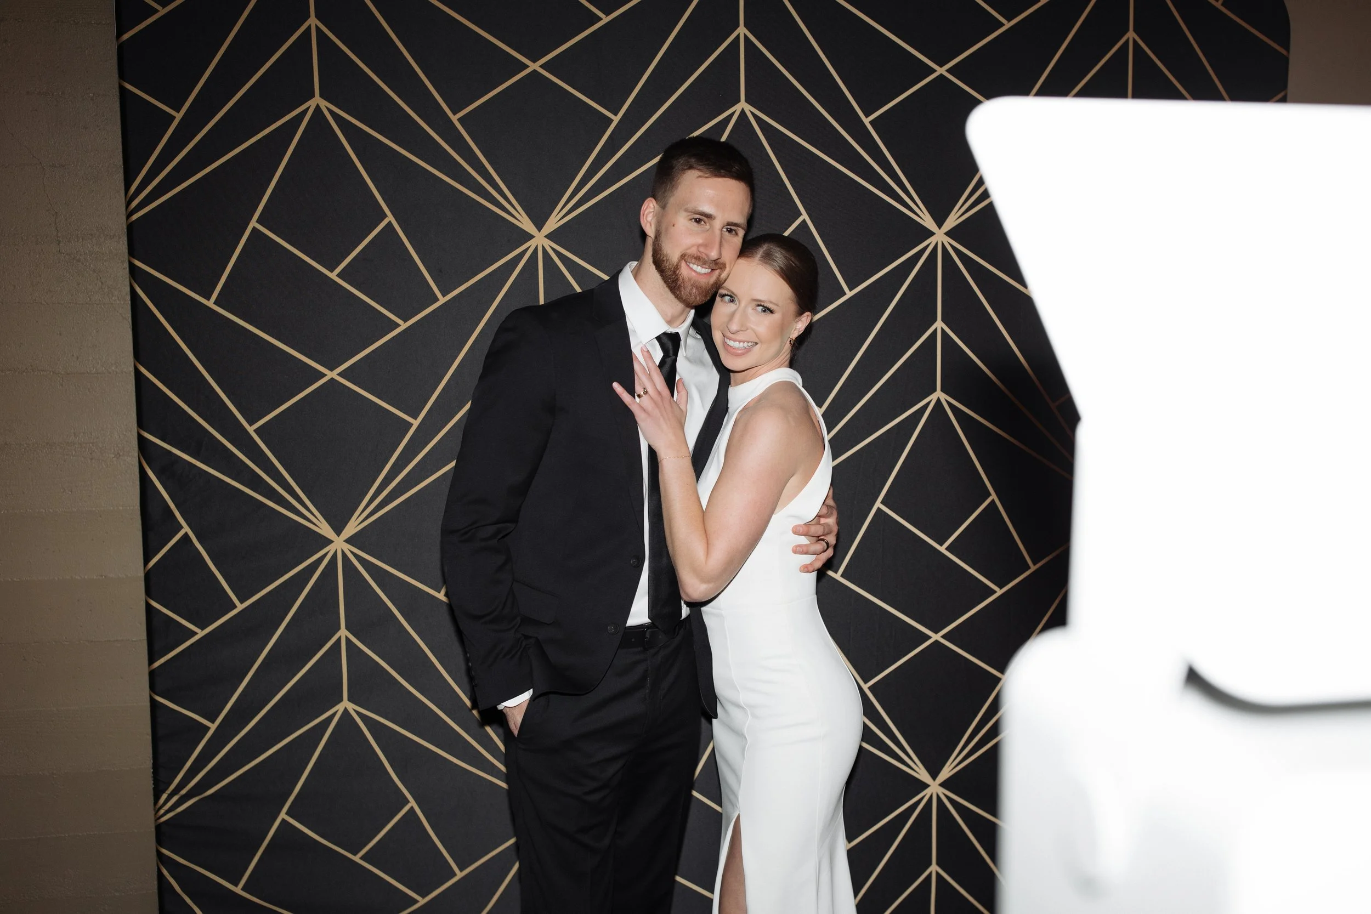
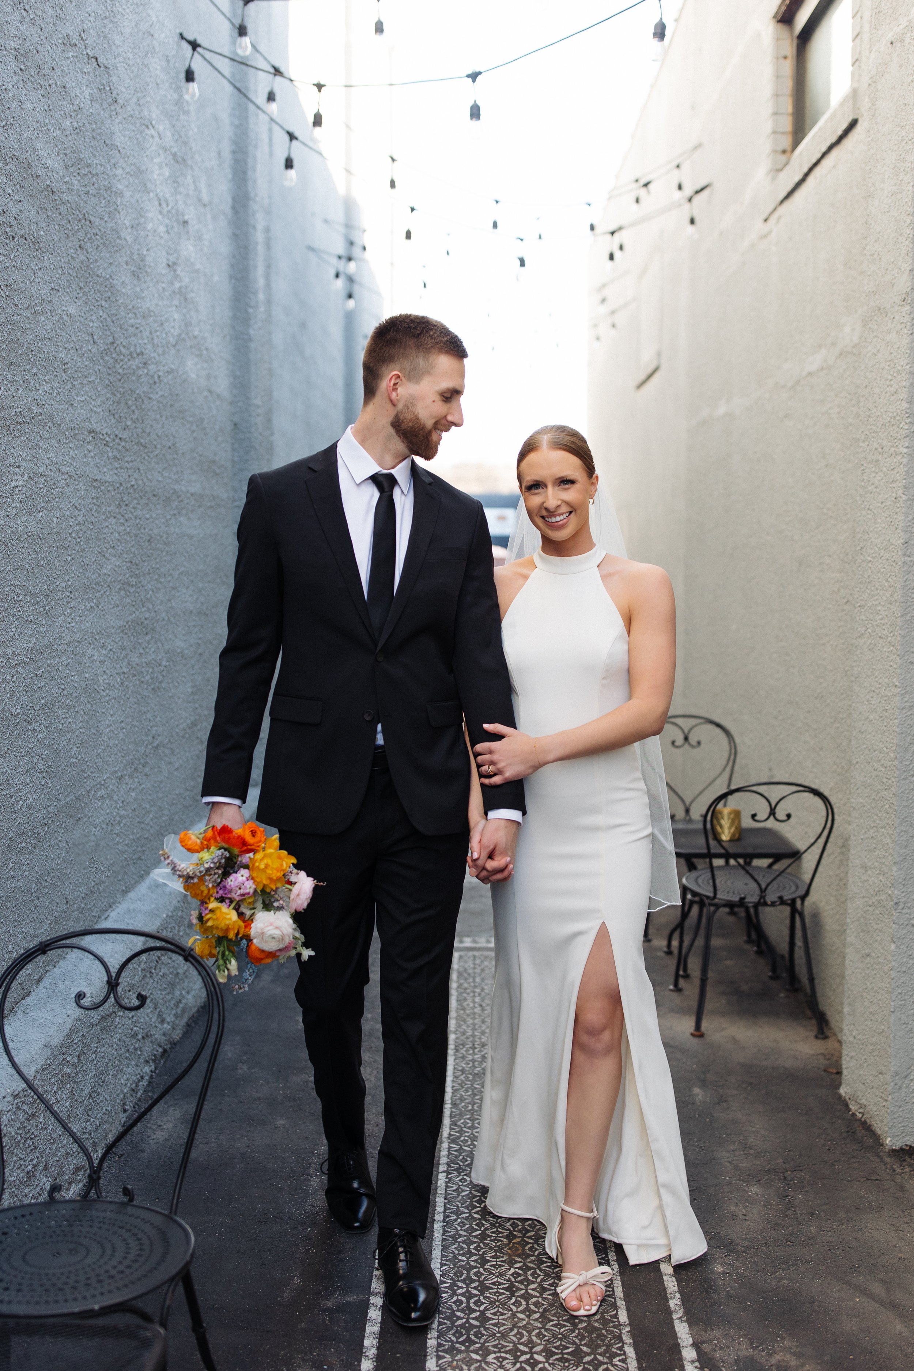
The rooms stay composed. Light and pattern transform them.
06 · The bar
The bar, the toasts, the table
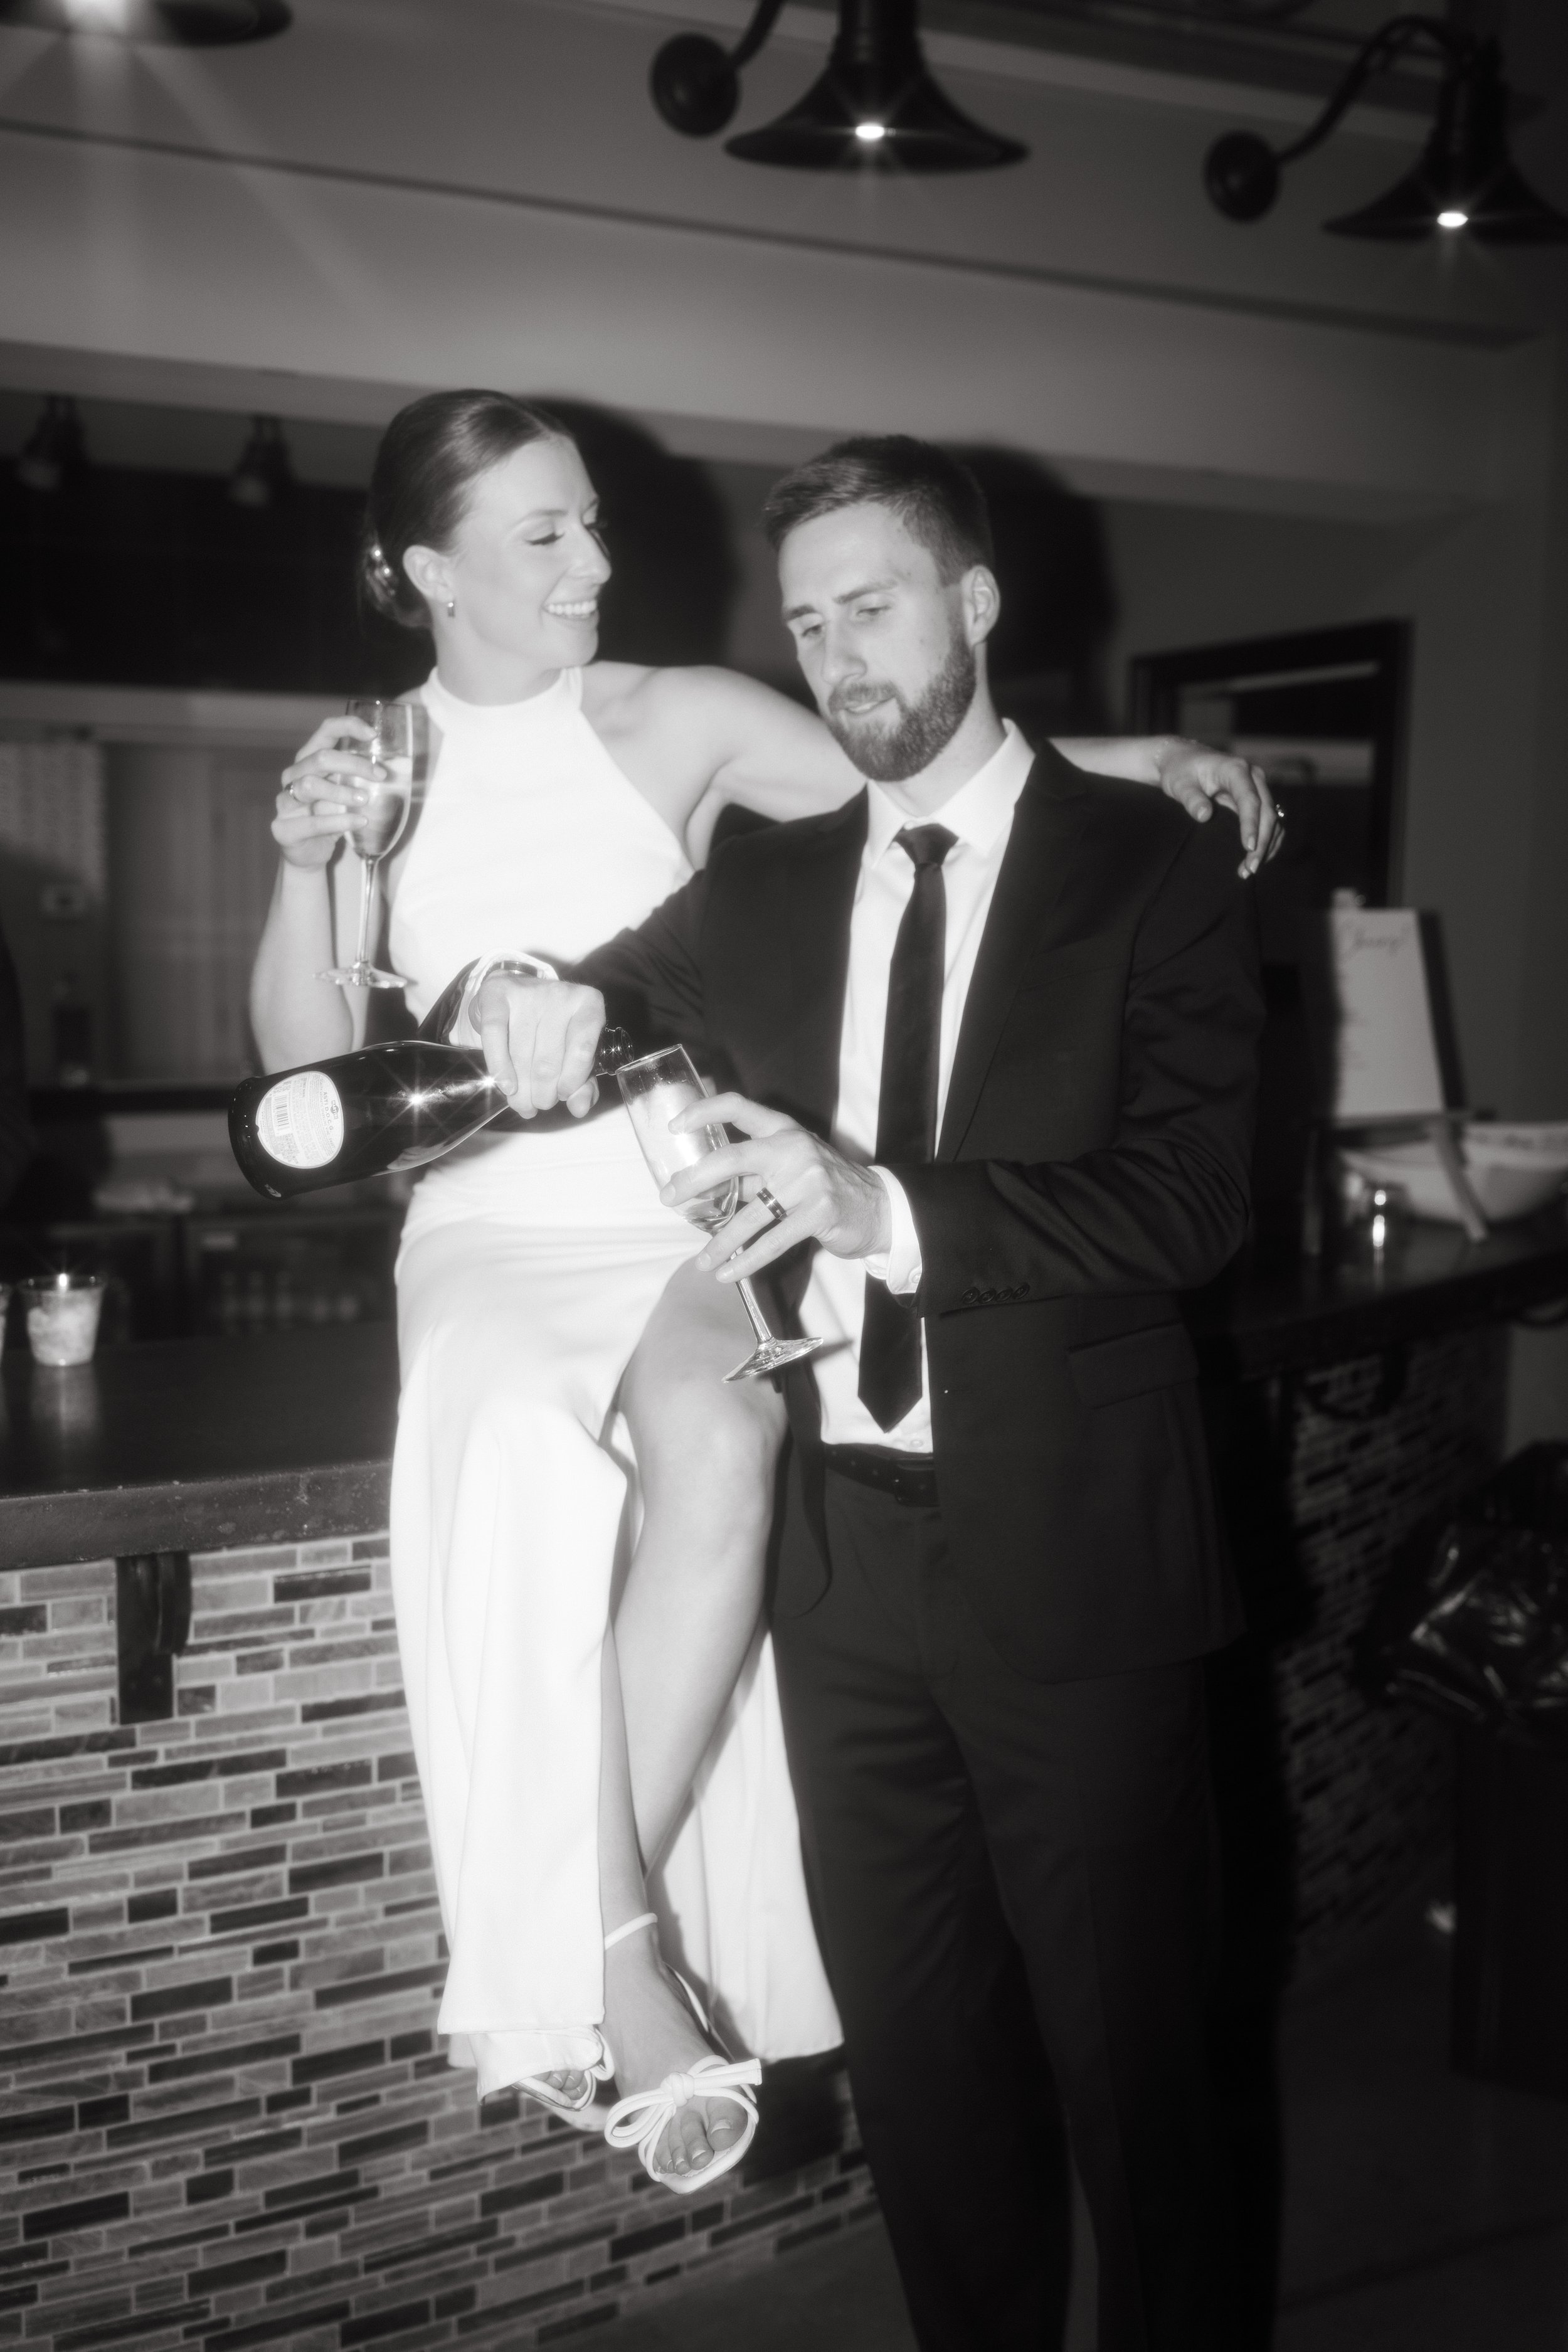
The built-in bar connects directly to the main room rather than appearing as a temporary service station in a corner.
As the evening warms up, it becomes its own gathering place—a natural pause between the dance floor, dinner tables, and conversations moving through the venue.
Mission Theatre holds a Kansas liquor license, so all alcohol must be provided through the venue. Couples should ask about current bar packages, available selections, special requests, and service details during the planning process.
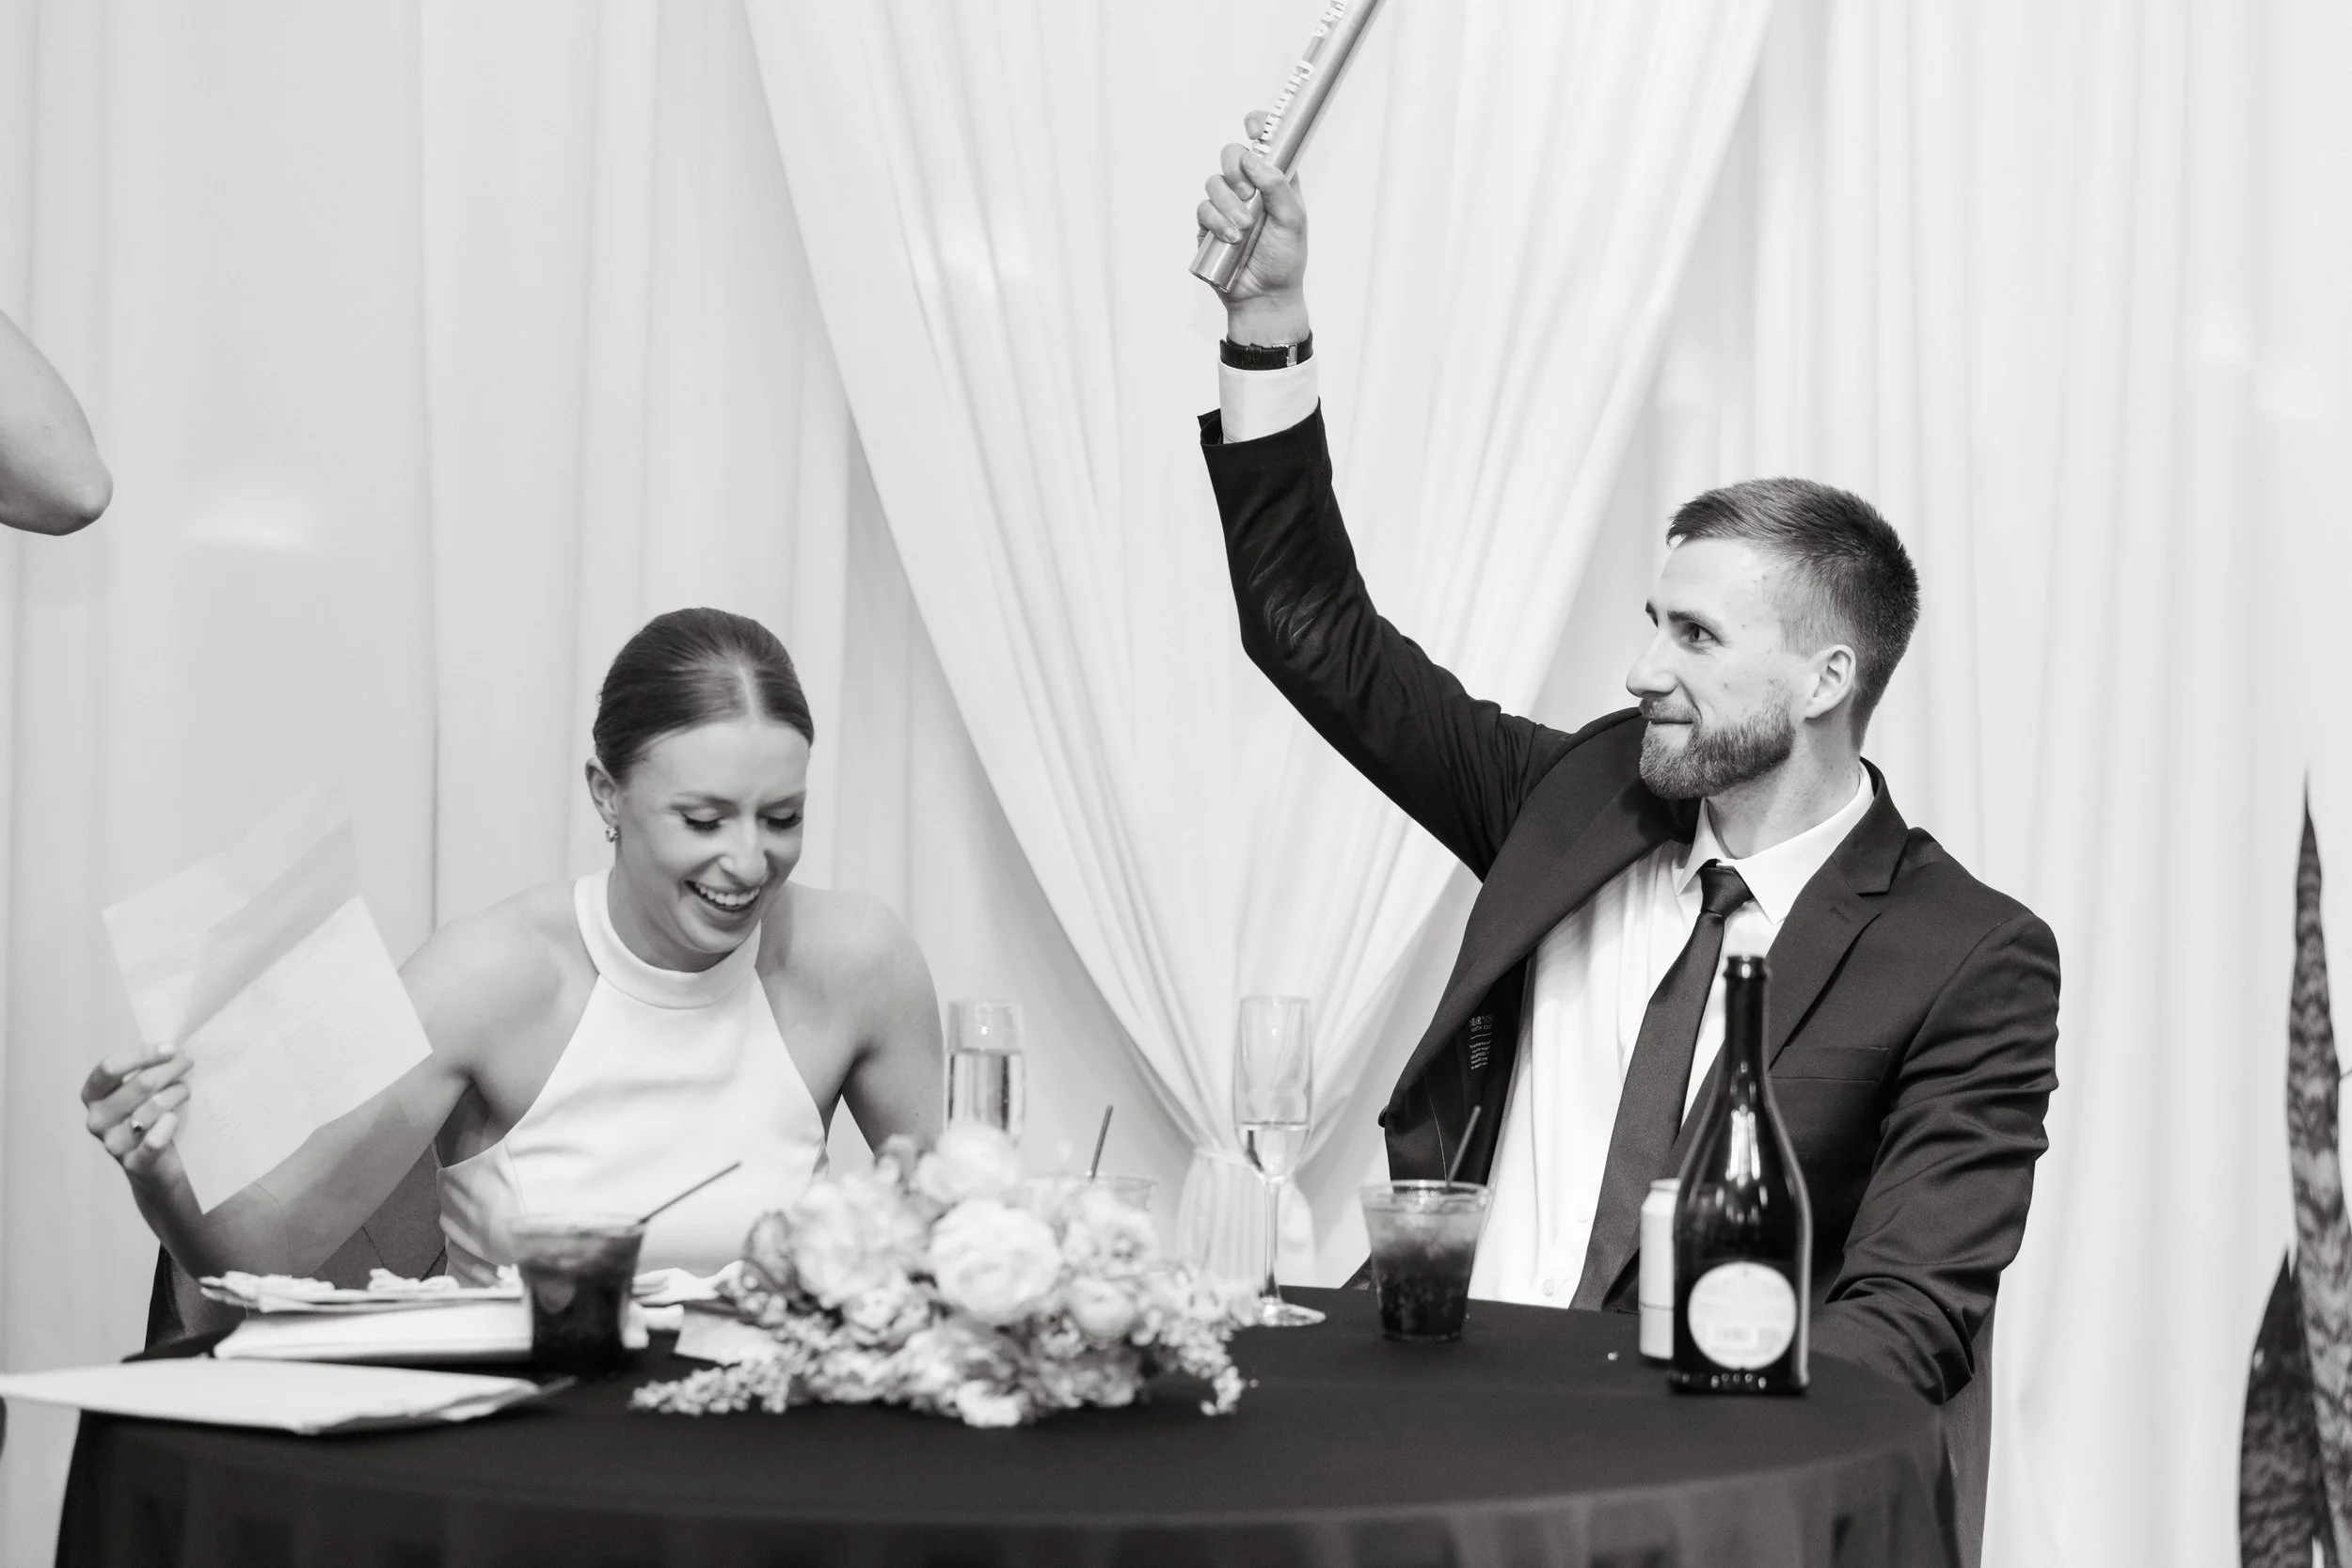
In the photographs from this wedding, the bar becomes more than a functional backdrop. A champagne moment there feels spontaneous, polished, and entirely part of the room.
07 · Dinner
Outside: Dinner, Their Way
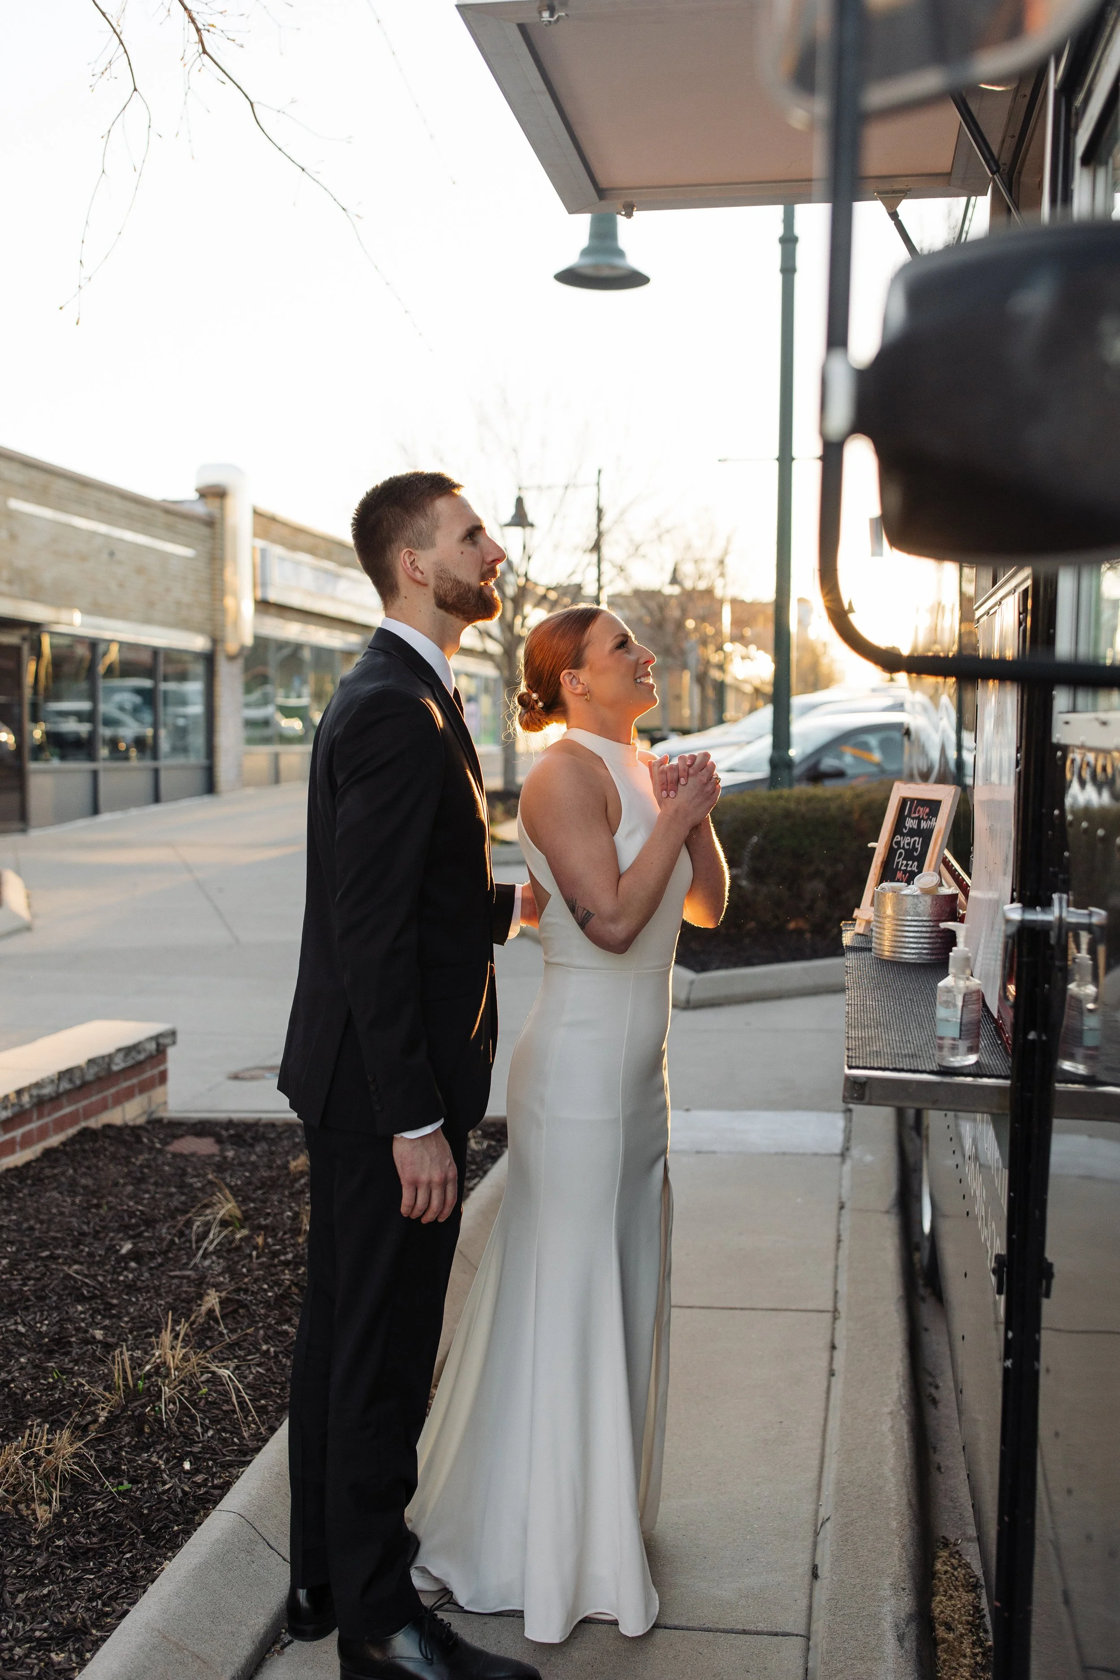
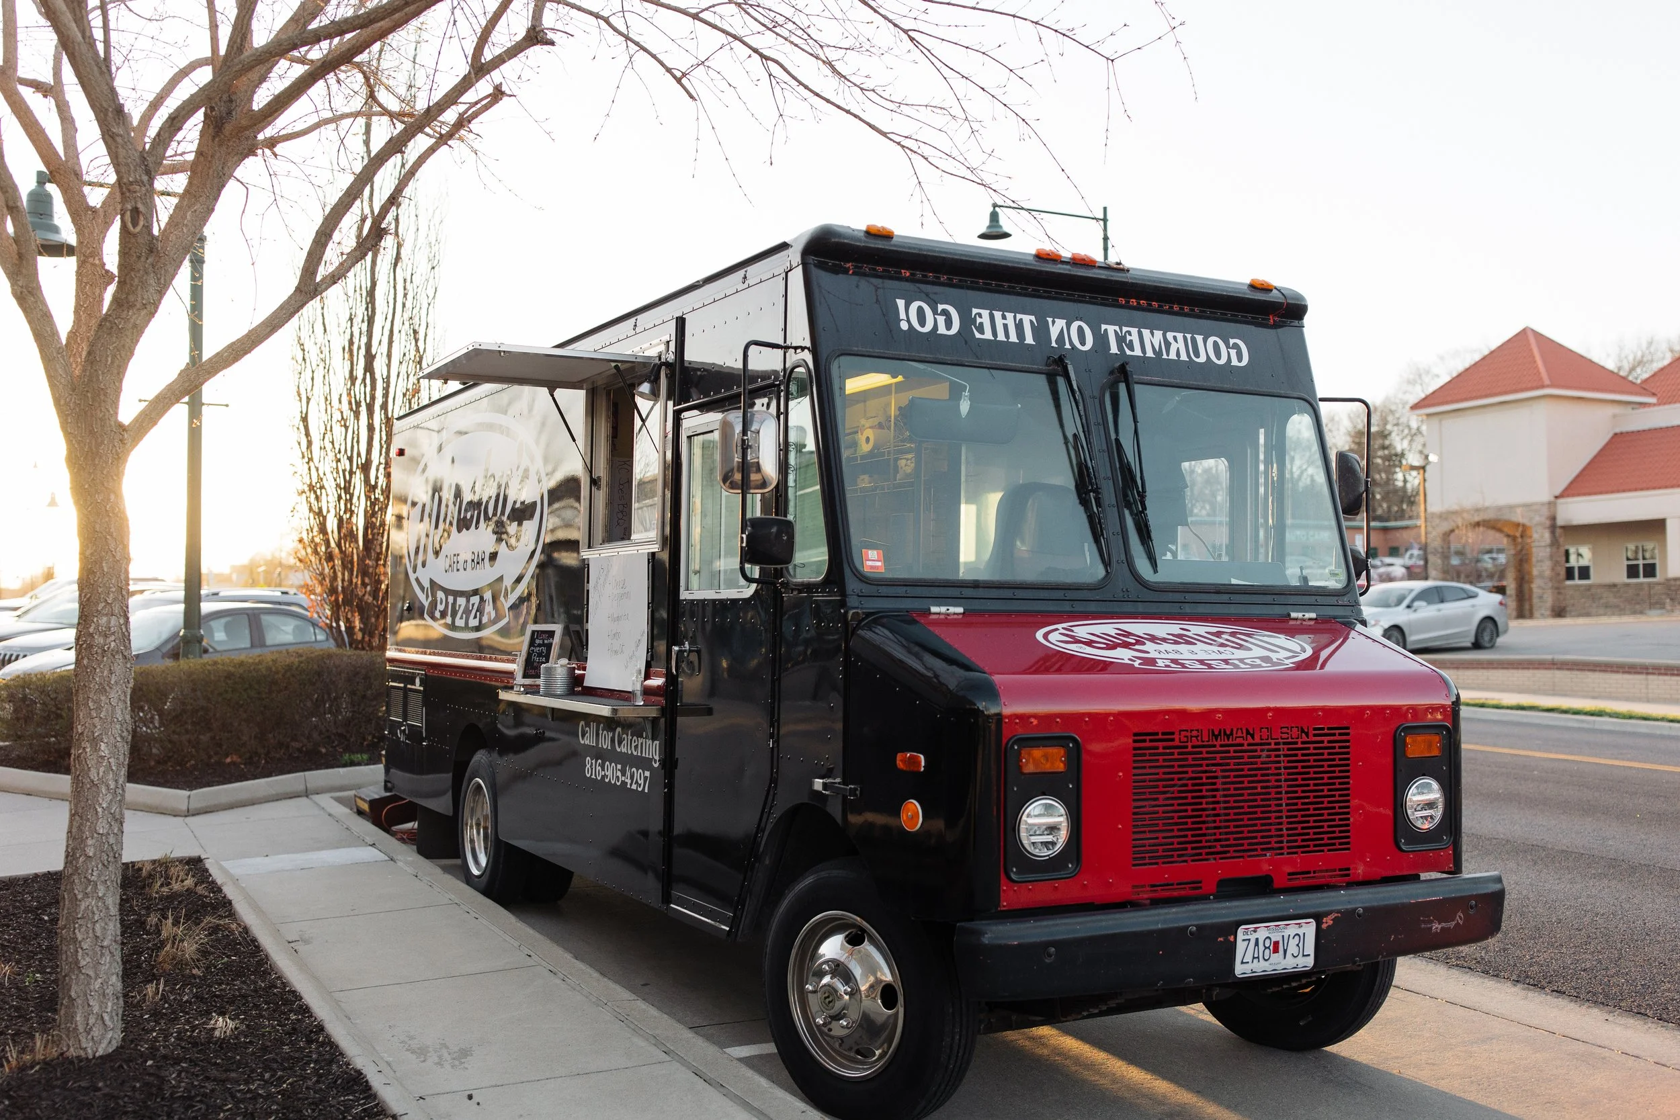
Some weddings call for a formal plated dinner. This celebration took a different approach, bringing a gourmet food truck to Johnson Drive.
Guests could step outside beneath the marquee, order dinner, and move naturally between the theatre and the street. It gave the evening a relaxed counterpoint to the ballroom’s chandeliers and black-tie atmosphere.
The photograph documents what happened at this particular wedding rather than guaranteeing a standing venue policy. Couples interested in a food truck or outside caterer should confirm current catering guidelines, vendor requirements, placement, power needs, and curbside logistics with Mission Theatre before booking.
08 · The last scene
The Last Scene of the Night
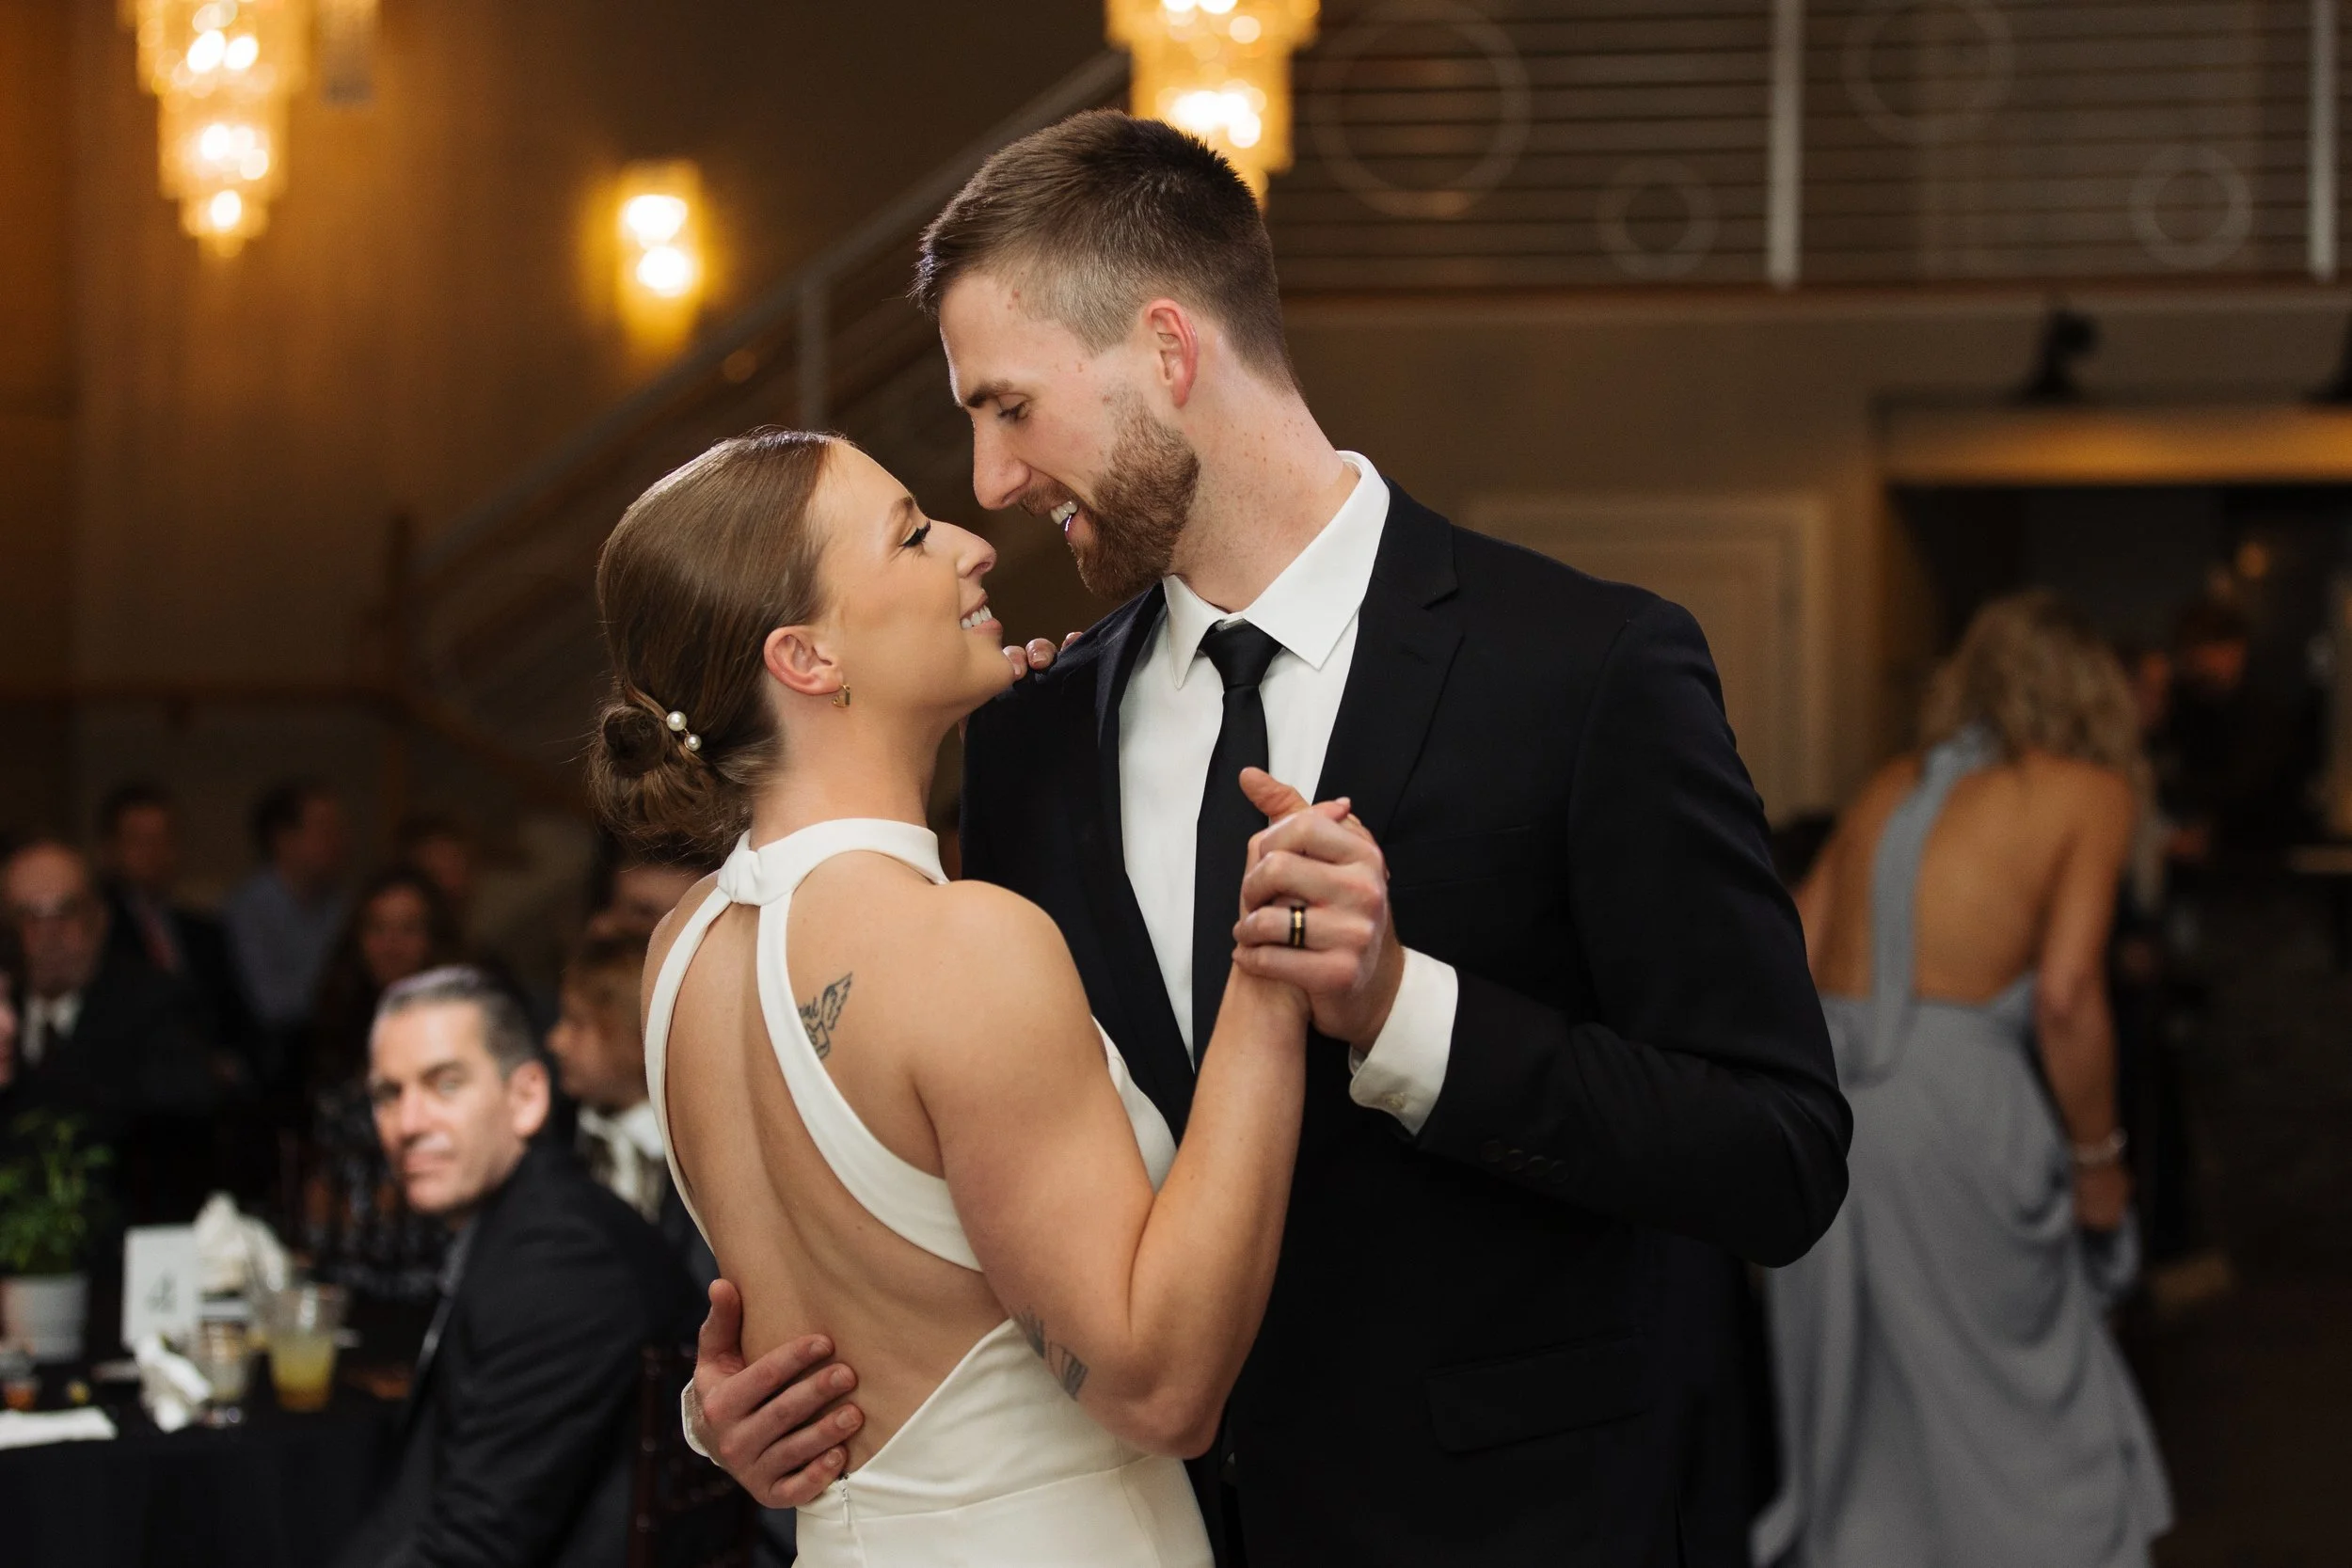
By the first dance, the ballroom has already held several versions of the day.
The chandeliers have watched the room become a ceremony setting, a dinner space, and a dance floor. The staircase glows behind the couple, and the architecture that felt formal in the afternoon now feels warm and intimate.
It is a different room from the one guests entered earlier.
The same address, transformed by the evening.
See every room in one visit
The rooms are better in person
A private tour lets you walk through the lobby, stage, ballroom, bar, alley, and suite—and ask the questions that are specific to your date.
Planning answers
Frequently asked questions
How many guests can Mission Theatre hold?
Mission Theatre currently lists capacity for up to 250 guests for seated ceremonies and receptions and up to 400 guests for cocktail-style events. Capacity depends on the floor plan and event format, so confirm the appropriate layout directly with the venue.
Can we host both our ceremony and reception at Mission Theatre?
Yes. The ceremony and reception can take place under one roof. The original stage provides a ceremony focal point, and guests can use the lobby, built-in bar, and String Lit Alley as the ballroom transitions.
Can we bring our own alcohol?
No. Because Mission Theatre holds a Kansas liquor license, alcohol must be provided through the venue. Ask about current bar packages, available selections, and special requests.
Can we bring a food truck or outside caterer?
A gourmet food truck was used at the real wedding featured in this article. Catering policies and logistics may change, so confirm current requirements with Mission Theatre before hiring a food truck or outside caterer.
What is parking like for guests?
Mission Theatre currently provides access to more than 300 off-street parking spaces. Couples receive a parking map approximately six months before the event to share with guests.
Photography by Mallorie McBride | Real Wedding